A welcoming covered front porch, mature trees and a stone walkway set the tone for this charming single story home in an established Canyon Country neighborhood. With 3 bedrooms, 2 bathrooms and approximately 1,040 square feet of living space, the home pairs an easy one level layout with thoughtful updates throughout. The remodeled kitchen features quartz countertops with a matching quartz backsplash and a gas range, while both bathrooms have been remodeled with updated finishes. A wood burning fireplace with a gas starter adds warmth and character to the living area, and additional improvements reported by the sellers include a newer roof, newer HVAC system and tankless water heater. Outside, the front lawn adds inviting curb appeal, while the backyard offers a rear patio and a blank canvas for gardening, outdoor dining or creating your own retreat. With no HOA, an updated kitchen and bathrooms, and the charm of an established neighborhood, this home offers a comfortable place to settle in and make your own.
Coming soon 10/21
Listed by: Pinnacle Estate Properties • Jace Foster • Contact: 831-332-9979
$689,000
29401 Florabunda Rd, Santa Clarita, CA 91387
3beds
1,040sqft
Single Family Residence
Built in 1968
6,626 Square Feet Lot
$643,400 Zestimate®
$663/sqft
$-- HOA
What's special
- 9 days
- 673
- 70
Zillow last checked:
Listing updated:
Listed by:
Jace Foster DRE #01996634 831-332-9979,
Pinnacle Estate Properties
Source: CRMLS,MLS#: SR26216487 Originating MLS: California Regional MLS
Originating MLS: California Regional MLSFacts & features
Interior
Bedrooms & bathrooms
- Bedrooms: 3
- Bathrooms: 2
- Full bathrooms: 2
- Main level bathrooms: 2
- Main level bedrooms: 3
Rooms
- Room types: Bedroom, Kitchen, Living Room, Primary Bathroom, Primary Bedroom
Primary bedroom
- Features: Main Level Primary
Bedroom
- Features: All Bedrooms Down
Bedroom
- Features: Bedroom on Main Level
Kitchen
- Features: Quartz Counters
Heating
- Central
Cooling
- Central Air
Appliances
- Laundry: In Garage
Features
- All Bedrooms Down, Bedroom on Main Level, Main Level Primary
- Has fireplace: Yes
- Fireplace features: Gas, Living Room
- Common walls with other units/homes: No Common Walls
Interior area
- Total interior livable area: 1,040 sqft
Property
Parking
- Total spaces: 2
- Parking features: Door-Single, Driveway, Garage Faces Front, Garage, On Street
- Attached garage spaces: 2
Features
- Levels: One
- Stories: 1
- Entry location: front
- Pool features: None
- Has view: Yes
- View description: Neighborhood
Lot
- Size: 6,626 Square Feet
- Features: Back Yard, Front Yard, Yard
Details
- Parcel number: 2854009016
- Special conditions: Standard,Trust
- Horse amenities: Riding Trail
Construction
Type & style
- Home type: SingleFamily
- Property subtype: Single Family Residence
Condition
- New construction: No
- Year built: 1968
Utilities & green energy
- Sewer: Public Sewer
- Water: Public
Community & HOA
Community
- Features: Biking, Dog Park, Fishing, Golf, Hiking, Horse Trails, Park, Street Lights, Suburban, Sidewalks
- Subdivision: Timberlane (Tbln)
Location
- Region: Santa Clarita
Financial & listing details
- Price per square foot: $663/sqft
- Tax assessed value: $257,676
- Date on market: 10/5/2026
- Listing terms: Cash,Cash to New Loan,Conventional,1031 Exchange,FHA,VA Loan
Estimated market value
$643,400
$605,000 - $676,000
$3,243/mo
Price history
Price history is unavailable.
Public tax history
| Year | Property taxes | Tax assessment |
|---|---|---|
| 2026 | -- | $257,676 +2% |
| 2025 | $4,104 +5.2% | $252,624 +2% |
| 2024 | $3,902 +6.3% | $247,671 +2% |
| 2023 | $3,671 +1.8% | $242,815 +2% |
| 2022 | $3,607 +1.8% | $238,055 +2% |
| 2021 | $3,544 +1.1% | $233,388 +1% |
| 2020 | $3,506 | $230,996 +2% |
| 2019 | $3,506 +6.8% | $226,467 +2% |
| 2018 | $3,281 | $222,028 +2% |
| 2017 | $3,281 +2.9% | $217,675 +2% |
| 2016 | $3,190 +3.8% | $213,408 +1.5% |
| 2015 | $3,072 -0.2% | $210,203 +2% |
| 2014 | $3,078 | $206,087 +2.5% |
| 2012 | -- | $201,134 +2% |
| 2011 | -- | $197,191 +0.8% |
| 2010 | -- | $195,718 -0.2% |
| 2009 | -- | $196,184 +2% |
| 2008 | -- | $192,338 +2% |
| 2007 | -- | $188,567 +2% |
| 2006 | -- | $184,871 |
| 2005 | -- | $184,871 +4% |
| 2004 | -- | $177,694 +1.9% |
| 2003 | -- | $174,439 +2% |
| 2002 | -- | $171,019 +4% |
| 2000 | -- | $164,381 |
Find assessor info on the county website
Monthly payment
Est. payment
Payment breakdown
Explore the cost of this home by adjusting the details. Changes won't be saved.Climate risks
Neighborhood: Canyon Country
- $722,6003 bd2 ba1.2k sqft29409 Florabunda Rd, Santa Clarita, CA 91387Off Market
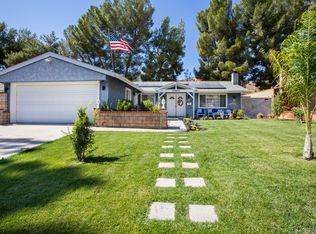
- $653,4003 bd2 ba1.4k sqft29361 Florabunda Rd, Santa Clarita, CA 91387Off Market
- $698,5003 bd2 ba1.3k sqft29353 Florabunda Rd, Santa Clarita, CA 91387Off Market
- $722,0003 bd2 ba1.2k sqft29415 Florabunda Rd, Santa Clarita, CA 91387Off Market
Similar homes
- $685,0002 bd1 ba892 sqft17610 Scherzinger Ln, Santa Clarita, CA 91387For Sale
 MLS ID #26007368, Rima Rafeh. GAVAR
 - $949,0003 bd2 ba1k sqft27908 Adon Ave, Santa Clarita, CA 91387For Sale
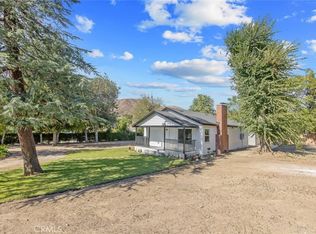 MLS ID #SR26209060, Bri King, Prime Real Estate. CRMLS
 - $--4 bd2 ba1.4k sqft19738 Aldbury St, Santa Clarita, CA 91351Auction
 ServiceLink Auction
 - $699,9004 bd2 ba1.4k sqft26401 Oak Crossing Rd, Santa Clarita, CA 91321For Sale
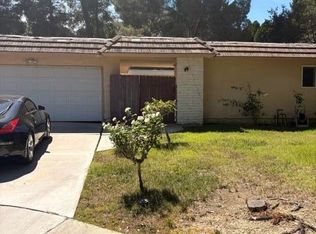 MLS ID #26006684, Curtis L Brown. GAVAR
Local buyer's agents are ready to help
