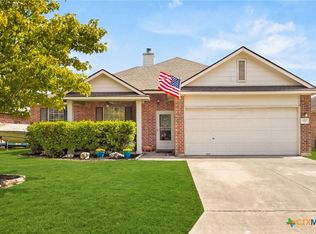
This move-in-ready, single-story home offers 3 bedrooms, 2 bathrooms, and an attached 2-car garage, all situated on a cul-de-sac. Sidewalks and curbs complement the established setting, while a full sprinkler system provides added convenience for maintaining the landscaping. The roof was replaced within the last two years, providing a valuable recent update to the home.
Inside, the home features a functional layout designed for comfortable everyday living. From the front entry, the foyer opens to a dedicated dining room, while the kitchen features a pantry and flows into a spacious breakfast area and living room toward the rear of the home. The living room provides direct access to the covered patio, creating an easy connection between the indoor and outdoor spaces. Blinds are installed on all windows, providing privacy and light control throughout. The kitchen comes equipped with a refrigerator, stove, and dishwasher, all of which convey with the home. A dedicated laundry room is conveniently located near the kitchen and garage, and the washer and dryer also convey.
The primary bedroom is positioned at the rear of the home and features an ensuite bathroom with a double vanity, garden tub, and separate walk-in shower, along with a spacious walk-in closet. Two secondary bedrooms are located along the opposite side of the home near the second full bathroom, providing a practical separation of the sleeping areas. The attached 2-car garage provides additional storage with wooden shelving that can easily be removed to accommodate the new owner's needs.
Outside, the backyard extends the living space with a covered patio off the living room and a 10x10 deck featuring a wooden bench for built-in seating. A tarp cover provides additional shade, creating a functional outdoor area for relaxing or entertaining.
Active
$239,900
2941 Field Vw, New Braunfels, TX 78130
3beds
1,643sqft
Single Family Residence
Built in 2017
5,662 Square Feet Lot
$-- Zestimate®
$146/sqft
$24/mo HOA
What's special
Spacious walk-in closetSidewalks and curbsMove-in-ready single-story homeKitchen features a pantryFull sprinkler systemSeparate walk-in showerTwo secondary bedrooms
- 57 days
- 506
- 74
Zillow last checked:
Listing updated:
Listed by:
Christopher Watters (512)646-0038,
Watters International Realty
Source: Central Texas MLS,MLS#: 625614 Originating MLS: Four Rivers Association of REALTORS
Facts & features
Interior
Bedrooms & bathrooms
- Bedrooms: 3
- Bathrooms: 2
- Full bathrooms: 2
Primary bedroom
- Level: Main
- Dimensions: 15x12
Primary bathroom
- Level: Main
- Dimensions: 12x8
Living room
- Level: Main
- Dimensions: 14x18
Heating
- Central, Electric
Cooling
- Central Air, Electric, 1 Unit
Appliances
- Included: Dishwasher, Electric Range, Electric Water Heater, Disposal, Microwave
- Laundry: Laundry Room
Features
- Ceiling Fan(s), Carbon Monoxide Detector, Separate/Formal Dining Room, Double Vanity, Entrance Foyer, Garden Tub/Roman Tub, Multiple Dining Areas, Open Floorplan, Separate Shower, Walk-In Closet(s), Breakfast Bar, Breakfast Area, Eat-in Kitchen, Granite Counters, Kitchen/Family Room Combo, Pantry
- Flooring: Carpet, Vinyl
- Attic: None
- Has fireplace: No
- Fireplace features: None
Interior area
- Total interior livable area: 1,643 sqft
Video & virtual tour
Property
Parking
- Total spaces: 2
- Parking features: Attached, Garage Faces Front, Garage, Garage Door Opener
- Attached garage spaces: 2
Features
- Levels: One
- Stories: 1
- Patio & porch: Covered, Deck, Patio, Porch
- Exterior features: Covered Patio, Deck, Porch, Rain Gutters
- Pool features: None
- Fencing: Back Yard,Wood
- View description: None
- Body of water: None
Lot
- Size: 5,662 Square Feet
Details
- Parcel number: 161699
Construction
Type & style
- Home type: SingleFamily
- Architectural style: Traditional
- Property subtype: Single Family Residence
Materials
- Brick
- Foundation: Slab
- Roof: Composition,Shingle
Condition
- Resale
- Year built: 2017
Utilities & green energy
- Sewer: Public Sewer
- Water: Public
- Utilities for property: Cable Available, Electricity Available, Underground Utilities
Community & HOA
Community
- Features: Trails/Paths, Curbs, Sidewalks
- Security: Security System Owned, Smoke Detector(s)
- Subdivision: Fellers
HOA
- Has HOA: Yes
- HOA fee: $72 quarterly
- HOA name: Glencrest HOA
Location
- Region: New Braunfels
Financial & listing details
- Price per square foot: $146/sqft
- Tax assessed value: $268,700
- Date on market: 9/21/2026
- Listing agreement: Exclusive Right To Sell
- Listing terms: Cash,Conventional,FHA,USDA Loan,VA Loan
- Electric utility on property: Yes
- Road surface type: Concrete
Estimated market value
Not available
Estimated sales range
Not available
Not available
Price history
| Date | Event | Price |
|---|---|---|
| 9/21/2026 | Listed for sale | $239,900$146/sqft |
Source:  Central Texas MLS #625614 Report a problem | ||
| 2/24/2018 | Sold | -- |
Source: Agent Provided Report a problem | ||
Public tax history
| Year | Property taxes | Tax assessment |
|---|---|---|
| 2025 | -- | $268,700 -4.4% |
| 2024 | $766 | $281,095 -0.3% |
| 2023 | $766 | $281,859 +10% |
| 2022 | $766 -7.5% | $256,235 +10% |
| 2021 | $828 +0.8% | $232,941 +2.1% |
| 2020 | $822 | $228,159 +5.8% |
| 2019 | -- | $215,630 +36.4% |
| 2018 | $566 +10% | $158,077 +578.5% |
| 2017 | $514 | $23,298 |
Find assessor info on the county website
Monthly payment
Est. payment
Payment breakdown
Explore the cost of this home by adjusting the details. Changes won't be saved.Climate risks
Neighborhood: 78130
Nearby schools
Schools provided by the listing agent
- Elementary: Klein Road Elementary
- Middle: New Braunfels Middle School
- High: New Braunfels High School
- District: New Braunfels ISD
Source: Central Texas MLS. This data may not be complete. We recommend contacting the local school district to confirm school assignments for this home.


Similar homes
- $245,0003 bd2 ba1.5k sqft2442 FAYETTE DR, New Braunfels, TX 78130For Sale

 MLS ID #2019029, Sarah McDaniel TREC #670476, Greenbelt Realty. LERA MLS
- $264,9003 bd2 ba1.5k sqft2934 Meadow, New Braunfels, TX 78130For Sale
 MLS ID #2014506, Larkin Kasper Menefee TREC #634606, Keller Williams Heritage. LERA MLS
- $240,0003 bd2 ba1.4k sqft2067 Heaton Hall Dr, New Braunfels, TX 78130Active
 MLS ID #625315, Melissa Walls, Corner Post Real Estate, LLC. Central Texas MLS
- $200,0003 bd2 ba1.3k sqft2439 N Ranch Estates Blvd, New Braunfels, TX 78130Active
 MLS ID #629639, Aaron Semper, Keller Williams Heritage. Central Texas MLS
- $265,0004 bd2 ba2.2k sqft2126 BELVEDERE CT, New Braunfels, TX 78130For SaleMLS ID #2030508, Jessica Rosales TREC #834135, Keller Williams Heritage. LERA MLS
- $244,9003 bd3 ba1.6k sqft2269 Hidden Meadow, New Braunfels, TX 78130For SaleMLS ID #2015286, Clyde Johnson TREC #348058, PURE HomeRiver Property Management of Texas. LERA MLS
- $255,0004 bd3 ba2k sqft2648 HUNT ST, New Braunfels, TX 78130For SaleMLS ID #2003467, Amber Broadway TREC #618409, Opendoor Brokerage, LLC. LERA MLS
- $269,0003 bd2 ba1.6k sqft427 Roadrunner Ave, New Braunfels, TX 78130ActiveMLS ID #625996, Mercy Boatright-Wood, House Hunters NB. Central Texas MLS
- $234,9003 bd3 ba2.2k sqft215 Stevens, New Braunfels, TX 78130For SaleMLS ID #1934949, Jeffrey Robillard TREC #687855, Newfound Real Estate. LERA MLS
- $249,9953 bd3 ba1.9k sqft3805 Legend Hl, New Braunfels, TX 78130Active
 MLS ID #9524731, Chris Watters, Watters International Realty. Unlock MLS
- $255,0004 bd3 ba1.7k sqft2535 FAYETTE DR, New Braunfels, TX 78130For SaleMLS ID #2004395, Amber Broadway TREC #618409, Opendoor Brokerage, LLC. LERA MLS
- $273,0003 bd2 ba1.6k sqft948 Divine Way, New Braunfels, TX 78130For SaleMLS ID #2009595, Kelly Minor TREC #758986, Basore Real Estate. LERA MLS
- $239,9003 bd2 ba1.6k sqft4448 KLEIN MDWS, New Braunfels, TX 78130For SaleMLS ID #2005863, Cody Posey TREC #822002, Popby Realty. LERA MLS
- $310,0003 bd2 ba1.5k sqft1898 Baron Dr, New Braunfels, TX 78130ActiveMLS ID #3105239, Dillar Schwartz, eXp Realty, LLC. Unlock MLS
- $259,9003 bd3 ba1.9k sqft3989 Legend Pond, New Braunfels, TX 78130ActiveMLS ID #628866, Rhonda Kubala, Heritage Homes & Ranches. Central Texas MLS
- $209,9003 bd2 ba1.3k sqft2125 Dragon Trail, New Braunfels, TX 78130For SaleMLS ID #2023838, Melody Rackley TREC #621452, Reliance Residential Realty -. LERA MLS
- $224,9003 bd2 ba1k sqft2525 LONESOME CREEK TRL, New Braunfels, TX 78130For SaleMLS ID #2020289, Sebastiano Formica TREC #693859, eXp Realty. LERA MLS
- $235,0003 bd3 ba1.7k sqft3914 Bentwood Way, New Braunfels, TX 78130For SaleMLS ID #1992328, Stephany Caravantes Sanchez TREC #713300, Marshall Reddick Real Estate. LERA MLS
- $259,0003 bd2 ba1.5k sqft2616 Diamondback Trl, New Braunfels, TX 78130ActiveMLS ID #620489, Melanie Esqueda, Anders Pierce Realty, LLC. Central Texas MLS
