Welcome to this luxurious, quick move in, 4-bedroom, 3-bathroom home set on a half-acre lot offering picturesque views of a park from the front and serene open space from the back. Meticulously designed and crafted, this residence blends modern comfort with timeless elegance.
Upon entering, you are greeted by an inviting living space featuring a Napoleon gas fireplace adorned with custom tile that extends gracefully to the ceiling, creating a cozy focal point. The entire home boasts rich wood flooring, including the upstairs loft, adding warmth and sophistication throughout.
The gourmet kitchen is a chef's delight, showcasing a farmhouse apron sink, Kitchenaid double ovens, custom roll-out cabinets, a stunning waterfall quartz island, and quartz countertops. High-end Kitchenaid appliances complete the kitchen, making it perfect for culinary enthusiasts.
The master bedroom is a retreat with a coffered ceiling that enhances its elegance, offering a peaceful sanctuary. The master bathroom features a custom tile shower with euro glass enclosure, embodying luxury and functionality.
Additional features include meticulously designed custom tile work in all bathrooms, ensuring a seamless blend of style and craftsmanship throughout the home.
Outside, the property spans approximately half an acre, providing ample space for outdoor enjoyment and privacy. Front-facing views of the park and the tranquil rear open space enhance the overall ambiance of the property.
Located in a desirable community known for its peaceful surroundings and convenient amenities, this home offers a unique opportunity to experience luxurious living at its finest. Schedule your private showing today and imagine the possibilities of making this extraordinary residence your own.
Save hundreds every month with our special financing offer! Do not miss out on this dream home! Schedule a visit today!
*ACTUAL PHOTOS OF THE HOME
Sold for $549,990
$549,990
2941 Noreen Street, Strasburg, CO 80136
4beds
2,332sqft
Single Family Residence
Built in 2024
0.32 Acres Lot
$524,300 Zestimate®
$236/sqft
$3,164 Estimated rent
Home value
$524,300
$498,000 - $551,000
$3,164/mo
Zestimate® history
Owner options
List your home for rent
$3,164/mo
Rent Zestimate®
Find your next renter with Zillow Rental Manager. Plus, with online applications, you can quickly screen prospective tenants – for free.
$3,164/mo
Rent Zestimate®
Refinance and save
$3,402/mo
Est. payment
Refinancing to a lower rate could help reduce your monthly payments and save thousands over the life of the loan.
$3,402/mo
Est. payment
Explore your selling options
Work with a Zillow partner agent
Leverage their expertise and Zillow's premium Showcase listings to get your home seen by more buyers.
Get startedList with your own agent
Get your home in front of millions of buyers by listing it on Zillow.
Learn how to do itSell it yourself
Take full control of how buyers see your home on Zillow by listing For Sale by Owner (FSBO).
List your homeWhat's special
Farmhouse apron sinkStunning waterfall quartz islandSerene open spaceQuartz countertopsCoffered ceilingGourmet kitchenHalf-acre lot
Zillow last checked:
Listing updated:
Listed by:
Batey McGraw 720-457-5829 mls.co@dreamfindershomes.com,
DFH Colorado Realty LLC
Bought with:
Other MLS Non-REcolorado
NON MLS PARTICIPANT
Source: REcolorado as distributed by MLS GRID,MLS#: 5564070
Facts & features
Interior
Bedrooms & bathrooms
- Bedrooms: 4
- Bathrooms: 3
- Full bathrooms: 3
- Main level bathrooms: 1
- Main level bedrooms: 1
Primary bedroom
- Level: Upper
- Area: 240 Square Feet
- Dimensions: 16 x 15
Bedroom
- Level: Upper
- Area: 144 Square Feet
- Dimensions: 12 x 12
Bedroom
- Level: Upper
- Area: 144 Square Feet
- Dimensions: 12 x 12
Bedroom
- Description: Main Floor Bedroom
- Level: Main
- Area: 144 Square Feet
- Dimensions: 12 x 12
Bathroom
- Level: Main
Bathroom
- Level: Upper
Bathroom
- Level: Upper
Dining room
- Level: Main
- Area: 77 Square Feet
- Dimensions: 7 x 11
Great room
- Level: Main
- Area: 195 Square Feet
- Dimensions: 13 x 15
Laundry
- Level: Upper
Loft
- Level: Upper
- Area: 242 Square Feet
- Dimensions: 22 x 11
Heating
- Forced Air
Cooling
- Central Air
Appliances
- Included: Dishwasher, Disposal, Microwave, Range, Range Hood, Tankless Water Heater
Features
- Eat-in Kitchen, Granite Counters, High Ceilings, High Speed Internet, Kitchen Island, Open Floorplan, Pantry, Smoke Free, Walk-In Closet(s)
- Flooring: Carpet, Vinyl, Wood
- Windows: Double Pane Windows
- Has basement: No
- Number of fireplaces: 1
- Fireplace features: Great Room
- Common walls with other units/homes: No Common Walls
Interior area
- Total structure area: 2,332
- Total interior livable area: 2,332 sqft
- Finished area above ground: 2,332
Property
Parking
- Total spaces: 3
- Parking features: Concrete
- Attached garage spaces: 3
Features
- Levels: Two
- Stories: 2
- Exterior features: Rain Gutters
Lot
- Size: 0.32 Acres
Details
- Parcel number: R0208886
- Special conditions: Standard
Construction
Type & style
- Home type: SingleFamily
- Property subtype: Single Family Residence
Materials
- Cement Siding, Frame
- Foundation: Slab
- Roof: Composition
Condition
- New Construction
- New construction: Yes
- Year built: 2024
Details
- Builder model: Sherwood
- Builder name: Dream Finder Homes
- Warranty included: Yes
Utilities & green energy
- Electric: 110V
- Sewer: Public Sewer
- Water: Public
- Utilities for property: Cable Available, Internet Access (Wired), Natural Gas Available
Green energy
- Energy efficient items: Appliances, Construction, Water Heater, Windows
Community & HOA
Community
- Security: Carbon Monoxide Detector(s), Smoke Detector(s)
- Subdivision: Wolf Creek Run
HOA
- Has HOA: Yes
- Amenities included: Park, Trail(s)
- HOA fee: $105 monthly
- HOA name: MSI HOA
- HOA phone: 303-420-4433
Location
- Region: Strasburg
Financial & listing details
- Price per square foot: $236/sqft
- Date on market: 6/19/2024
- Listing terms: 1031 Exchange,Cash,Conventional,FHA,Jumbo,VA Loan
- Exclusions: None
- Ownership: Builder
- Electric utility on property: Yes
- Road surface type: Paved
Price history
| Date | Event | Price |
|---|---|---|
| 12/10/2024 | Sold | $549,990$236/sqft |
Source:  REcolorado as distributed by MLS GRID #5564070 Report a problem REcolorado as distributed by MLS GRID #5564070 Report a problem | ||
| 10/16/2024 | Pending sale | $549,990$236/sqft |
Source: REcolorado as distributed by MLS GRID #5564070 Report a problem | ||
| 9/25/2024 | Price change | $549,990-4.8%$236/sqft |
Source: REcolorado as distributed by MLS GRID #5564070 Report a problem | ||
| 9/5/2024 | Price change | $577,990+0.5%$248/sqft |
Source: REcolorado as distributed by MLS GRID #5564070 Report a problem | ||
| 8/28/2024 | Price change | $574,990-1.7%$247/sqft |
Source: REcolorado as distributed by MLS GRID #5564070 Report a problem | ||
| 8/19/2024 | Price change | $584,990-2.5%$251/sqft |
Source: REcolorado as distributed by MLS GRID #5564070 Report a problem | ||
| 7/26/2024 | Price change | $599,990-3.2%$257/sqft |
Source: REcolorado as distributed by MLS GRID #5564070 Report a problem | ||
| 7/17/2024 | Price change | $619,990-4.6%$266/sqft |
Source: REcolorado as distributed by MLS GRID #5564070 Report a problem | ||
| 6/19/2024 | Listed for sale | $649,990$279/sqft |
Source: REcolorado as distributed by MLS GRID #5564070 Report a problem | ||
Public tax history
Tax history is unavailable.
Neighborhood: 80136
Nearby homes
- $529,9904 bd3 ba2.3k sqft54905 E 31st Ave, Strasburg, CO 80136Sold

- $484,9904 bd3 ba2.3k sqft2885 Pershing St, Strasburg, CO 80136Sold
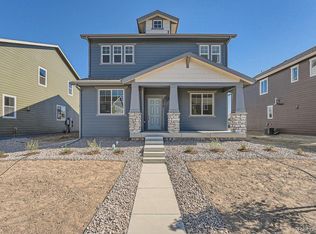
- $525,5214 bd3 ba2.3k sqft55181 E 31st Ave, Strasburg, CO 80136Sold

- $449,9903 bd3 ba1.8k sqft3064 Nectar St, Strasburg, CO 80136Sold

- $449,9903 bd3 ba1.8k sqft55179 E 31st Ave, Strasburg, CO 80136Sold
- $540,2244 bd3 ba2.7k sqft55203 E 31st Ave, Strasburg, CO 80136Sold
- $500,0004 bd3 ba2.4k sqft55137 E 31st Ave, Strasburg, CO 80136Sold
- $489,9003 bd3 ba2.1k sqft2877 Oxley St, Strasburg, CO 80136Sold
Nearby schools
GreatSchools rating
- 6/10Strasburg Elementary SchoolGrades: PK-5Distance: 1.4 mi
- 2/10Hemphill Middle SchoolGrades: 6-8Distance: 1.2 mi
- 5/10Strasburg High SchoolGrades: 9-12Distance: 1.4 mi
Schools provided by the listing agent
- Elementary: Strasburg
- Middle: Hemphill
- High: Strasburg
- District: Strasburg 31-J
Source: REcolorado as distributed by MLS GRID. This data may not be complete. We recommend contacting the local school district to confirm school assignments for this home.
Get a cash offer in 3 minutes
Find out how much your home could sell for in as little as 3 minutes with a no-obligation cash offer.
Estimated market value
$524,300
Get a cash offer in 3 minutes
Find out how much your home could sell for in as little as 3 minutes with a no-obligation cash offer.
Estimated market value
$524,300
- Colorado
- Adams County
- Strasburg
- 80136
- 2941 Noreen Street
Nearby cities
Nearby zip codes
Other Strasburg Topics
