QUICK MOVE-IN! NO METRO TAX!
This home also qualifies for our interest rate buydown!
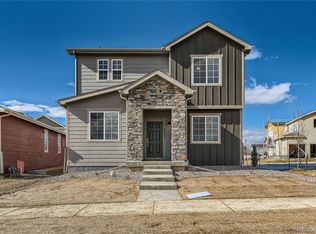
The Sherwood floor plan presents an inviting layout designed to accommodate both functionality and comfort!
Upon entering the home, you're welcomed into a spacious foyer that sets a warm and inviting tone.
You'll find a convenient first-floor bedroom, perfect for guests or family members who prefer easy access.
Adjacent to the bedroom, there's a full bathroom, offering privacy and convenience for occupants and guests alike.
Continuing through the foyer, you'll step into the heart of the home: a large, open-concept kitchen and living area.
The kitchen is designed for both style and functionality, with ample counter space, modern appliances, and a central island. It's an ideal space for cooking, dining, and entertaining. Large windows flood the space with natural light and offer views of outside enhancing the bright and airy ambiance. Moving upstairs, you'll find the remaining three bedrooms, including the luxurious owners suite. The owners suite is a private oasis, featuring ample space for a king-sized bed, a sitting area, and possibly even a small desk or reading nook. The attached master bathroom is designed for comfort and convenience, offering amenities such as a large walk-in shower, dual vanities, and a private toilet area. The two additional bedrooms on this level are well-sized and may share a full bathroom, complete with a tub/shower combination and a single vanity. A laundry room located on the second floor adds practicality and saves trips up and down stairs, making laundry day a breeze. The Sherwood floor plan includes a spacious three-car garage, providing plenty of room for vehicles, storage, and any hobby or workshop space you might need. The Sherwood floor plan offers a perfect blend of convenience, comfort, and style, creating an ideal living space for families or anyone who loves to entertain.
Come & see it in person!
Sold for $484,990
Zillow last checked:
Listing updated:
Bought with:
Nicholas Muldoon, 100088167
Compass - Denver
Source: REcolorado as distributed by MLS GRID,MLS#: 2127321
Price history
| Date | Event | Price |
|---|---|---|
| 11/18/2024 | Sold | $484,990-1%$208/sqft |
Source:  REcolorado as distributed by MLS GRID #2127321 Report a problem REcolorado as distributed by MLS GRID #2127321 Report a problem | ||
| 10/21/2024 | Pending sale | $489,990$210/sqft |
Source: REcolorado as distributed by MLS GRID #2127321 Report a problem | ||
| 10/11/2024 | Price change | $489,990-0.6%$210/sqft |
Source: REcolorado as distributed by MLS GRID #2127321 Report a problem | ||
| 10/3/2024 | Price change | $492,990-0.4%$211/sqft |
Source:  Dream Finders Homes Report a problem Dream Finders Homes Report a problem | ||
| 9/26/2024 | Price change | $495,089+0.4%$212/sqft |
Source: Dream Finders Homes Report a problem | ||
| 9/10/2024 | Price change | $492,990+0.6%$211/sqft |
Source: Dream Finders Homes Report a problem | ||
| 8/29/2024 | Listed for sale | $489,990$210/sqft |
Source: Dream Finders Homes Report a problem | ||


Get a cash offer in 3 minutes
Find out how much your home could sell for in as little as 3 minutes with a no-obligation cash offer.
Estimated market value
$472,100
