Skip main navigation
Sold for $400,000
  • $400,000

    2941 Owls Nest Ln #A, Eagle River, WI 54521

    3beds
    3,889sqft
    Condominium
    Built in ----
    -- sqft lot
    $426,800 Zestimate®
    $103/sqft
    $4,138 Estimated rent

    Home value

    $426,800

    Estimated sales range

    Not available

    $4,138/mo

    Zestimate® history
    Loading
    Loading...

    Owner options

    List your home for rent

    $4,138/mo

    Rent Zestimate®

    Find your next renter with Zillow Rental Manager. Plus, with online applications, you can quickly screen prospective tenants – for free.

    Learn more

    $4,138/mo

    Rent Zestimate®

    Refinance and save

    $1,958/mo

    Est. payment

    Refinancing to a lower rate could help reduce your monthly payments and save thousands over the life of the loan.

    See today's rates

    $1,958/mo

    Est. payment

    Explore your selling options

    Work with a Zillow partner agent

    Leverage their expertise and Zillow's premium Showcase listings to get your home seen by more buyers.

    Get started

    List with your own agent

    Get your home in front of millions of buyers by listing it on Zillow.

    Learn how to do it

    Sell it yourself

    Take full control of how buyers see your home on Zillow by listing For Sale by Owner (FSBO).

    List your home

    What's special

    Two loftsMain floor laundryStunning zero-clearance fieldstone fireplaceSpacious kitchenAdjoining public landPrivate deckThree-season porch
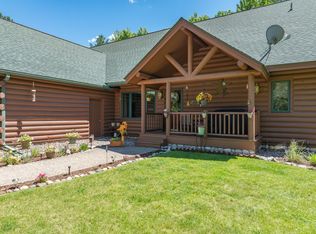
    Discover this Northwoods two-story log-sided condo, one of only two units with no HOA fees, located just a few miles north of Eagle River. Adjoining public land and close to the Lake of the Hills public boat launch, this 3-bedroom, 3.5-bath home is a true gem. The main floor features a master bedroom with an ensuite bath, a three-season porch, main floor laundry, and cathedral ceilings adorned with tongue-and-groove pine. The spacious kitchen, dining area, and stunning zero-clearance fieldstone fireplace complete the inviting layout. Upstairs, you'll find two lofts, two bedrooms, a full bath, a walk-in attic, and a private deck. The lower level offers a full bath, storage room, rec room, bonus room, and family room—perfect for versatile living and entertaining. Set on a private lot with recent updates, this home is ready for you to enjoy. Schedule your showing today to see everything this property has to offer!

    Zillow last checked:

    Listing updated:

    Listed by:

    AMY NOWAK 715-891-1333,

    SHOREWEST - EAGLE RIVER

    Bought with:

    ANGELA ROTHMEIER, 89688 - 94

    ELIASON REALTY - EAGLE RIVER

    Source: GNMLS,MLS#: 210316MLS Logo

    Facts & features

    Interior

    Bedrooms & bathrooms
    • Bedrooms: 3
    • Bathrooms: 4
    • Full bathrooms: 3
    • 1/2 bathrooms: 1
    Primary bedroom
    • Level: First
    • Dimensions: 14'3x16'3
    Bedroom
    • Level: Second
    • Dimensions: 11x10
    Bedroom
    • Level: Second
    • Dimensions: 14x13
    Primary bathroom
    • Level: First
    • Dimensions: 10'1x7'6
    Bathroom
    • Level: Basement
    Bathroom
    • Level: First
    Bathroom
    • Level: Second
    Other
    • Level: Second
    • Dimensions: 9x14'5
    Dining room
    • Level: First
    • Dimensions: 12'6x13'7
    Entry foyer
    • Level: Second
    • Dimensions: 10x10'4
    Kitchen
    • Level: First
    • Dimensions: 15x13'7
    Laundry
    • Level: First
    • Dimensions: 10'4x8'11
    Living room
    • Level: First
    • Dimensions: 27'10x17'4
    Loft
    • Level: Second
    • Dimensions: 12'2x16
    Screened porch
    • Level: First
    • Dimensions: 14'5x14'2
    Heating
    • Forced Air, Propane
    Appliances
    • Included: Dishwasher, Disposal, Gas Oven, Gas Range, Microwave, Propane Water Heater, Refrigerator, Water Softener, Washer/Dryer
    • Laundry: Main Level
    Features
    • Ceiling Fan(s), Cathedral Ceiling(s), High Ceilings, Bath in Primary Bedroom, Main Level Primary, Other, Vaulted Ceiling(s), Walk-In Closet(s)
    • Flooring: Carpet, Tile
    • Basement: Partially Finished
    • Attic: Other
    • Number of fireplaces: 1
    • Fireplace features: Wood Burning, Zero Clearance
    Interior area
    • Total structure area: 3,889
    • Total interior livable area: 3,889 sqft
    • Finished area above ground: 2,861
    • Finished area below ground: 1,028

    Property

    Parking
    • Total spaces: 1
    • Parking features: Attached, Garage, One Car Garage, Shared Driveway
    • Attached garage spaces: 1
    • Has uncovered spaces: Yes
    Features
    • Levels: Two
    • Stories: 2
    • Patio & porch: Patio
    • Exterior features: Landscaping, Patio, Shed
    Lot
    • Size: 2.5 Acres
    • Features: Adjacent To Public Land, Level, Private, Secluded, Wooded
    Details
    • Additional structures: Shed(s)
    • Parcel number: 8152703

    Construction

    Type & style
    • Home type: Condo
    • Architectural style: Two Story
    • Property subtype: Condominium
    Materials
    • Frame, Log Siding
    • Foundation: Poured
    • Roof: Composition,Shingle

    Utilities & green energy

    • Electric: Circuit Breakers
    • Sewer: Conventional Sewer
    • Water: Drilled Well

    Community & HOA

    Community
    • Subdivision: Whitetail Meadows Condo
    Location
    • Region: Eagle River

    Financial & listing details

    • Price per square foot: $103/sqft
    • Annual tax amount: $2,241
    • Date on market: 1/10/2025
    • Ownership: Condominium

    Price history

    DateEventPrice
    4/4/2025Sold$400,000-5.9%$103/sqft
    Source: GNMLS #210316 Report a problem
    2/24/2025Contingent$425,000$109/sqft
    Source: GNMLS #210316 Report a problem
    1/10/2025Listed for sale$425,000+102.4%$109/sqft
    Source: GNMLS #210316 Report a problem
    12/17/2019Sold$210,000$54/sqft
    Source: Agent Provided Report a problem
    9/23/2019Listed for sale$210,000-15%$54/sqft
    Source: OWLS NEST REALTY, BROKERED BY EXP REALTY LLC #181286 Report a problem
    10/3/2015Listing removed$247,000$64/sqft
    Source: RE/MAX PROPERTY PROS #150637 Report a problem
    6/9/2015Listed for sale$247,000$64/sqft
    Source: RE/MAX PROPERTY PROS #150637 Report a problem

    Public tax history

    Tax history is unavailable.

    Neighborhood: 54521

    Nearby schools

    GreatSchools rating
    Schools provided by the listing agent
    • Elementary: VI Northland Pines-ER
    • Middle: VI Northland Pines
    • High: VI Northland Pines

    Source: GNMLS. This data may not be complete. We recommend contacting the local school district to confirm school assignments for this home.

    Get pre-qualified for a loan
    At Zillow Home Loans, we can pre-qualify you in as little as 5 minutes with no impact to your credit score.

    An equal housing lender. NMLS #10287.