Skip main navigation
Sold for $375,000
  • $375,000

    2941 Owls Nest Ln #B, Eagle River, WI 54521

    3beds
    2,861sqft
    Single Family Residence
    Built in ----
    2.5 Acres Lot
    $452,400 Zestimate®
    $131/sqft
    $3,704 Estimated rent

    Home value

    $452,400

    Estimated sales range

    Not available

    $3,704/mo

    Zestimate® history
    Loading
    Loading...

    Owner options

    List your home for rent

    $3,704/mo

    Rent Zestimate®

    Find your next renter with Zillow Rental Manager. Plus, with online applications, you can quickly screen prospective tenants – for free.

    Learn more

    $3,704/mo

    Rent Zestimate®

    Refinance and save

    $2,282/mo

    Est. payment

    Refinancing to a lower rate could help reduce your monthly payments and save thousands over the life of the loan.

    See today's rates

    $2,282/mo

    Est. payment

    Explore your selling options

    Work with a Zillow partner agent

    Leverage their expertise and Zillow's premium Showcase listings to get your home seen by more buyers.

    Get started

    List with your own agent

    Get your home in front of millions of buyers by listing it on Zillow.

    Learn how to do it

    Sell it yourself

    Take full control of how buyers see your home on Zillow by listing For Sale by Owner (FSBO).

    List your home

    What's special

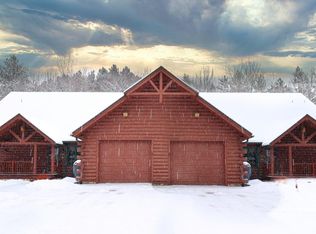
    Welcome to your dream Northwoods retreat! This charming home blends traditional style with modern comforts. Featuring half-log construction with full log ends, excellent insulation, and attached garage nestled on 2.5 wooded acres at the end of a quiet road. Located in a secluded neighborhood of large lots and natural-exterior homes, it's just a stone's throw from a public boat landing on a serene fishing lake. The property boasts beautiful perennial gardens and an expansive, open-concept floor plan perfect for easy living and entertaining, with nearly 3,000 square feet of finished space. The main level includes the primary bedroom suite with full bath, an open L-shaped living-dining-kitchen area, 2-story fieldstone fireplace, screened porch, half bath and laundry room. The second floor features a large loft area, walk-out sun deck, two bedrooms, a full bath, and a bonus room. New HVAC, Well Pump, Appliances, Paint & More. This home has been meticulously updated and maintained!

    Zillow last checked:

    Listing updated:

    Listed by:

    DANIELLE BRADLEY 480-930-6612,

    SHOREWEST - EAGLE RIVER

    Bought with:

    KAY REIL, 51999 - 90

    RE/MAX PROPERTY PROS

    Source: GNMLS,MLS#: 207717MLS Logo

    Facts & features

    Interior

    Bedrooms & bathrooms
    • Bedrooms: 3
    • Bathrooms: 3
    • Full bathrooms: 2
    • 1/2 bathrooms: 1
    Primary bedroom
    • Level: First
    • Dimensions: 14x12
    Bedroom
    • Level: Second
    • Dimensions: 12x12
    Bedroom
    • Level: Second
    • Dimensions: 14x12
    Bathroom
    • Level: First
    Bathroom
    • Level: Second
    Bathroom
    • Level: First
    Bonus room
    • Level: Second
    • Dimensions: 8x8
    Dining room
    • Level: First
    • Dimensions: 12x14
    Kitchen
    • Level: First
    • Dimensions: 14x12
    Living room
    • Level: First
    • Dimensions: 28x17
    Loft
    • Level: Second
    • Dimensions: 14x16
    Heating
    • Forced Air, Propane
    Cooling
    • Central Air
    Appliances
    • Included: Propane Water Heater
    • Laundry: Main Level
    Features
    • Ceiling Fan(s), Bath in Primary Bedroom, Main Level Primary, Walk-In Closet(s)
    • Basement: Bath/Stubbed
    • Number of fireplaces: 1
    • Fireplace features: Stone
    Interior area
    • Total structure area: 2,861
    • Total interior livable area: 2,861 sqft
    • Finished area above ground: 2,861
    • Finished area below ground: 0

    Property

    Parking
    • Total spaces: 1
    • Parking features: Additional Parking, Attached, Garage, One Car Garage
    • Attached garage spaces: 1
    • Has uncovered spaces: Yes
    Features
    • Levels: Two
    • Stories: 2
    • Exterior features: Gravel Driveway
    • Frontage length: 0,0
    Lot
    • Size: 2.50 Acres
    Details
    • Parcel number: 8152702

    Construction

    Type & style
    • Home type: SingleFamily
    • Architectural style: Two Story
    • Property subtype: Single Family Residence
    Materials
    • Log, Log Siding
    • Foundation: Poured

    Utilities & green energy

    • Sewer: Septic Tank
    • Water: Drilled Well
    • Utilities for property: Septic Available

    Community & neighborhood

    Location
    • Region: Eagle River
    • Subdivision: Whitetail Meadows Condo

    Other

    Other facts
    • Ownership: Condominium

    Price history

    DateEventPrice
    10/16/2024Pending sale$375,000$131/sqft
    Source: GNMLS #207717 Report a problem
    10/11/2024Sold$375,000$131/sqft
    Source: GNMLS #207717 Report a problem
    8/12/2024Contingent$375,000$131/sqft
    Source: GNMLS #207717 Report a problem
    8/3/2024Price change$375,000-5.1%$131/sqft
    Source: GNMLS #207717 Report a problem
    7/28/2024Price change$395,000-1.1%$138/sqft
    Source: GNMLS #207717 Report a problem
    7/15/2024Price change$399,500-6%$140/sqft
    Source: GNMLS #207717 Report a problem
    7/2/2024Listed for sale$425,000+41.7%$149/sqft
    Source: GNMLS #207717 Report a problem
    4/8/2021Sold$300,000+25%$105/sqft
    Source: GNMLS #188951 Report a problem
    9/19/2019Listing removed$240,000$84/sqft
    Source: OWLS NEST REALTY, BROKERED BY EXP REALTY LLC #176995 Report a problem
    4/5/2019Listed for sale$240,000$84/sqft
    Source: EXP REALTY, LLC - EAGLE RIVER #176995 Report a problem
    3/31/2016Listing removed$1,500$1/sqft
    Source: Owner Report a problem
    3/1/2016Listed for rent$1,500$1/sqft
    Source: Owner Report a problem

    Public tax history

    Tax history is unavailable.

    Neighborhood: 54521

    Nearby schools

    GreatSchools rating
    Get pre-qualified for a loan
    At Zillow Home Loans, we can pre-qualify you in as little as 5 minutes with no impact to your credit score.

    An equal housing lender. NMLS #10287.