Skip main navigation
Off market
  • $1,167,000

    2941 W El Prado Blvd, Tampa, FL 33629

    4beds
    2,600sqft
    Townhouse
    Built in 2014
    -- sqft lot
    $1,167,000 Zestimate®
    $449/sqft
    $7,056 Estimated rent

    Home value

    $1,167,000

    $1.02M - $1.35M

    $7,056/mo

    Zestimate® history
    Loading
    Loading...

    Owner options

    List your home for rent

    $7,056/mo

    Rent Zestimate®

    Find your next renter with Zillow Rental Manager. Plus, with online applications, you can quickly screen prospective tenants – for free.

    Learn more

    $7,056/mo

    Rent Zestimate®

    Refinance and save

    $8,142/mo

    Est. payment

    Refinancing to a lower rate could help reduce your monthly payments and save thousands over the life of the loan.

    See today's rates

    $8,142/mo

    Est. payment

    Explore your selling options

    Work with a Zillow partner agent

    Leverage their expertise and Zillow's premium Showcase listings to get your home seen by more buyers.

    Get started

    List with your own agent

    Get your home in front of millions of buyers by listing it on Zillow.

    Learn how to do it

    Sell it yourself

    Take full control of how buyers see your home on Zillow by listing For Sale by Owner (FSBO).

    List your home

    What's special

    Two-car garageFull officeBreakfast barTile walk-in foyerExecutive master bathUtility storage areaAdditional linen closets

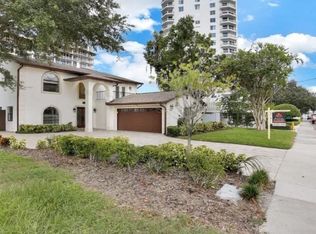
    Located steps from the Bayshore, The Bayshore Club is an exclusive executive townhome project of 8 residences. This 2600 sq foot end unit has a two-car garage with additional reserved parking for 2 cars in the private driveway. There is also additional guest parking available on the property. Located on the first floor is a tile walk-in foyer, utility storage area, full office, and a full bath. The second floor is the entertainment area complete with a large living room (20'x20'), kitchen with stainless steel and granite countertops, dining area, and breakfast bar. Also, located on the 2nd floor is the powder bath and a built-in entertainment center large enough for an 80" TV . A double set of French doors leads out to the 20' x 10" balcony. The third floor has a large 20'x 15' master bedroom with a walk-in closet and executive master bath. Also, on the third floor are the washer/dryer, 2 additional bedrooms, a full bath, and additional linen closets. There is access to a 4th floor 10'x10' storage area. Property is available as of 2/16/2026. Owner pays for pest control, A/C maintenance, and is responsible for exterior grounds. Water/sewer is a flat fee of $70 per month. All other utilities such as electricity and internet are set up directly between service provider and tenant

    This property is not currently displayed as for sale or rent on Zillow. This may be different from what's on other websites or public sources.
    Zillow last checked:

    Listing updated:

    Source: Zillow Rentals

    Facts & features

    Interior

    Bedrooms & bathrooms
    • Bedrooms: 4
    • Bathrooms: 4
    • Full bathrooms: 3
    • 1/2 bathrooms: 1
    Rooms
    • Room types: Breakfast Nook, Dining Room, Family Room, Master Bath
    Heating
    • Heat Pump
    Cooling
    • Air Conditioner, Central Air, Ceiling Fan
    Appliances
    • Included: Dishwasher, Disposal, Dryer, Freezer, Microwave, Range Oven, Refrigerator, Washer
    • Laundry: In Unit
    Features
    • Ceiling Fan(s), Storage, Walk In Closet, Walk-In Closet(s), Wired for Data
    • Flooring: Hardwood
    • Windows: Double Pane Windows
    • Attic: Yes
    Interior area
    • Total interior livable area: 2,600 sqft

    Property

    Parking
    • Parking features: Attached, Off Street
    • Has attached garage: Yes
    • Details: Contact manager
    Features
    • Patio & porch: Porch
    • Exterior features: Balcony, Bicycle storage, Granite countertop, Guest parking, High-speed Internet Ready, Living room, New property, Pest Control included in rent, Sprinkler System, Stainless steel appliances, Utilities fee required, Walk In Closet

    Construction

    Type & style
    • Home type: Townhouse
    • Property subtype: Townhouse
    Condition
    • Year built: 2014

    Utilities & green energy

    • Utilities for property: Cable Available

    Community & HOA

    Community
    • Security: Security System
    • Deposit fee: $4,500
    Location
    • Region: Tampa

    Financial & listing details

    • Price per square foot: $449/sqft
    • Date on market: 1/12/2026
    • Date available: 02/16/2026
    • Lease term: 1 Year

    Price history

    DateEventPrice
    1/24/2026Listing removed$4,500$2/sqft
    Source: Zillow Rentals Report a problem
    1/12/2026Listed for rent$4,500+15.4%$2/sqft
    Source: Zillow Rentals Report a problem
    11/15/2023Listing removed--
    Source: Zillow Rentals Report a problem
    11/10/2023Listed for rent$3,900+14.7%$2/sqft
    Source: Zillow Rentals Report a problem
    12/5/2019Listing removed$3,400$1/sqft
    Source: Keller Williams Realty Tampa Central #T3205802 Report a problem
    11/4/2019Price change$3,400-2.9%$1/sqft
    Source: Keller Williams Realty Tampa Central #T3205802 Report a problem
    10/20/2019Listed for rent$3,500+6.1%$1/sqft
    Source: KELLER WILLIAMS TAMPA CENTRAL #T3205802 Report a problem
    8/19/2019Listing removed$3,300$1/sqft
    Source: Owner Report a problem
    8/4/2019Listed for rent$3,300$1/sqft
    Source: Owner Report a problem

    Public tax history

    Tax history is unavailable.

    Neighborhood: Bayshore Beautiful

    Nearby schools

    GreatSchools rating
    Get a cash offer in 3 minutes
    Find out how much your home could sell for in as little as 3 minutes with a no-obligation cash offer.
    Estimated market value
    $1,167,000
    Get a cash offer in 3 minutes
    Find out how much your home could sell for in as little as 3 minutes with a no-obligation cash offer.
    Estimated market value
    $1,167,000