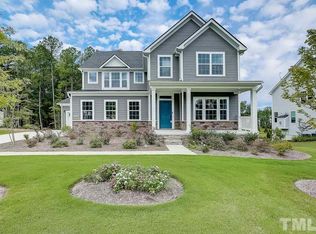
Welcome to this stunning former model home, brimming with designer finishes and luxurious upgrades throughout! As you approach the well landscaped corner lot, you'll be greeted by a charming covered front porch and impressive 4 car side entry garage. Enter into the grandeur of a two-story foyer highlighted by a curved staircase and engineered hardwood flooring. This spacious well designed floor plan offers custom accented walls, ceilings and built- ins, a main floor guest bedroom with full bath, home office or flex room and both formal and casual dining areas. The gourmet kitchen is a chef's dream, featuring floor to ceiling cabinetry, center island, high end SS appliances, walk-in pantry and a butler's pantry. It seamlessly flows into the family room perfect for entertaining or relaxing with loved ones in front of the fireplace. The multi panel stacking doors provide an abundance of natural light and serene views of the backyard. Step outside to enjoy your private, fenced outdoor sanctuary which includes a covered patio with retractable screens, open paver patio and fire pit all overlooking the Artisan Water feature perfect for al fresco dining or simply unwinding. Upstairs you'll find the expansive primary suite offering a custom ceiling, sitting area, dressing room, dual walk in closets and luxurious spa style bathroom with a soaking tub and separate tiled shower with seating. All secondary bedrooms are well sized and feature En suite bathrooms and walk in closets. Discover the finished 3rd level, uniquely curated in 2023 with ornate, rustic wood beam ceiling, stone wall, timeless herringbone flooring and custom lit picture framed walls providing an ideal place for displaying an art collection. This sophisticated retreat includes a ventilated cedar cigar room (could become a wine room), custom wet bar, lounge style living area for entertaining, movie nights or relaxing with friends or family, and a sitting room great for using as a reading nook or game room. Across the street you'll find the community amenity center which includes a clubhouse, resort style pool, picnic pavilion, basketball and volleyball courts, multi purpose field, dog park and walking trails. This beautiful neighborhood is located within 5 +/- miles to Jordan Lake, and is convenient to shopping, restaurants, area parks and Hwy's I-540 and US 1 for an easy commute to Raleigh, Durham, RTP / RDU and surrounding areas. Don't miss the opportunity to make this exquisite home yours!
Sold for $1,700,000
$1,700,000
2942 Jordan Pointe Blvd, New Hill, NC 27562
5beds
5,376sqft
Single Family Residence, Residential
Built in 2019
0.35 Acres Lot
$1,605,500 Zestimate®
$316/sqft
$4,341 Estimated rent
Home value
$1,605,500
$1.53M - $1.69M
$4,341/mo
Zestimate® history
Owner options
List your home for rent
$4,341/mo
Rent Zestimate®
Find your next renter with Zillow Rental Manager. Plus, with online applications, you can quickly screen prospective tenants – for free.
$4,341/mo
Rent Zestimate®
Refinance and save
$10,411/mo
Est. payment
Refinancing to a lower rate could help reduce your monthly payments and save thousands over the life of the loan.
$10,411/mo
Est. payment
Explore your selling options
Work with a Zillow partner agent
Leverage their expertise and Zillow's premium Showcase listings to get your home seen by more buyers.
Get startedList with your own agent
Get your home in front of millions of buyers by listing it on Zillow.
Learn how to do itSell it yourself
Take full control of how buyers see your home on Zillow by listing For Sale by Owner (FSBO).
List your homeWhat's special
Zillow last checked:
Listing updated:
Listed by:
Maya Galletta 561-376-9838,
RE/MAX United
Bought with:
Maya Galletta, 258921
RE/MAX United
Source: Doorify MLS,MLS#: 10032632
Facts & features
Interior
Bedrooms & bathrooms
- Bedrooms: 5
- Bathrooms: 6
- Full bathrooms: 5
- 1/2 bathrooms: 1
Heating
- Forced Air
Cooling
- Central Air
Appliances
- Included: Cooktop, Dishwasher, Disposal, Gas Cooktop, Ice Maker, Microwave, Range Hood, Self Cleaning Oven, Oven
- Laundry: Laundry Room, Main Level
Features
- Bookcases, Pantry, Crown Molding, Dressing Room, Dual Closets, Entrance Foyer, Kitchen Island, Quartz Counters, Recessed Lighting, Separate Shower, Soaking Tub, Sound System, Storage, Tray Ceiling(s), Vaulted Ceiling(s), Walk-In Closet(s), Walk-In Shower, Water Closet
- Flooring: Carpet, Ceramic Tile, Hardwood, Tile
- Number of fireplaces: 1
- Fireplace features: Family Room, Gas Log
Interior area
- Total structure area: 5,376
- Total interior livable area: 5,376 sqft
- Finished area above ground: 5,376
- Finished area below ground: 0
Property
Parking
- Total spaces: 8
- Parking features: Attached, Driveway, Garage
- Attached garage spaces: 4
- Uncovered spaces: 4
Features
- Levels: Three Or More
- Stories: 2
- Patio & porch: Front Porch, Porch
- Pool features: Community
- Fencing: Fenced
- Has view: Yes
Lot
- Size: 0.35 Acres
- Features: Corner Lot, Landscaped
Details
- Parcel number: RE ID0433028 PIN# 0710518567
- Zoning: PUD-CZ
- Special conditions: Standard
Construction
Type & style
- Home type: SingleFamily
- Architectural style: Traditional
- Property subtype: Single Family Residence, Residential
Materials
- Brick, Fiber Cement
- Foundation: Raised
- Roof: Shingle
Condition
- New construction: No
- Year built: 2019
Details
- Builder name: Toll Brothers
Utilities & green energy
- Sewer: Public Sewer
- Water: Public
Community & HOA
Community
- Features: Clubhouse, Playground, Pool
- Subdivision: Jordan Pointe
HOA
- Has HOA: Yes
- Amenities included: Basketball Court, Clubhouse, Dog Park, Playground, Pool
- Services included: Maintenance Grounds
- HOA fee: $240 quarterly
Location
- Region: New Hill
Financial & listing details
- Price per square foot: $316/sqft
- Tax assessed value: $1,183,158
- Annual tax amount: $7,730
- Date on market: 5/31/2024
- Road surface type: Concrete
Price history
| Date | Event | Price |
|---|---|---|
| 8/6/2024 | Sold | $1,700,000+6.3%$316/sqft |
Source:  Doorify MLS #10032632 Report a problem Doorify MLS #10032632 Report a problem | ||
| 6/1/2024 | Pending sale | $1,599,000$297/sqft |
Source: Doorify MLS #10032632 Report a problem | ||
| 5/31/2024 | Listed for sale | $1,599,000+33.3%$297/sqft |
Source: Doorify MLS #10032632 Report a problem | ||
| 6/28/2021 | Sold | $1,200,000-4%$223/sqft |
Source: Public Record Report a problem | ||
| 2/24/2021 | Listing removed | -- |
Source:  Toll Brothers Inc. Report a problem Toll Brothers Inc. Report a problem | ||
| 2/11/2021 | Price change | $1,250,000+11.1%$233/sqft |
Source: Toll Brothers Report a problem | ||
| 1/26/2021 | Listed for sale | $1,125,000-70%$209/sqft |
Source: Toll Brothers Report a problem | ||
| 6/21/2018 | Sold | $3,750,000$698/sqft |
Source: Public Record Report a problem | ||
Public tax history
| Year | Property taxes | Tax assessment |
|---|---|---|
| 2025 | $10,350 +8.2% | $1,183,158 +5.8% |
| 2024 | $9,561 +23.7% | $1,117,915 +59.1% |
| 2023 | $7,730 +9.2% | $702,831 +2.5% |
| 2022 | $7,082 +4% | $685,931 |
| 2021 | $6,811 +1% | $685,931 |
| 2020 | $6,742 +374.9% | $685,931 +448.7% |
| 2019 | $1,420 | $125,000 |
| 2018 | $1,420 +14.1% | $125,000 |
| 2017 | $1,244 +1.5% | $125,000 +25% |
| 2016 | $1,226 | $100,000 |
Find assessor info on the county website
Neighborhood: 27562
Nearby homes
- $1,334,900-- bd3 ba5.7k sqft2936 Jordan Pointe Blvd, New Hill, NC 27562Off Market
- $1,038,200-- bd3 ba3.6k sqft2950 Jordan Pointe Blvd, New Hill, NC 27562Off Market
- $1,039,5004 bd5 ba4.5k sqft2930 Jordan Pointe Blvd, New Hill, NC 27562Off Market
- $1-- bd5 ba1k sqft2931 Jordan Pointe Blvd, New Hill, NC 27562Off Market
- $593,5004 bd3 ba1.7k sqft2567 Collection Court, New Hill, NC 27562Off Market
- $1,037,6006 bd5 ba4.7k sqft2924 Jordan Pointe Blvd, New Hill, NC 27562Off Market
- $11.44 Acres2998 Jordan Pointe Blvd, New Hill, NC 27562Off Market
- $1,155,0006 bd6 ba5k sqft2918 Jordan Pointe Blvd, New Hill, NC 27562Sold
Nearby schools
GreatSchools rating
- 8/10Apex Friendship ElementaryGrades: PK-5Distance: 2.4 mi
- 10/10Apex Friendship MiddleGrades: 6-8Distance: 2.7 mi
- 9/10Apex Friendship HighGrades: 9-12Distance: 2.7 mi
Schools provided by the listing agent
- Elementary: Wake - Scotts Ridge
- Middle: Wake - Apex Friendship
- High: Wake - Apex Friendship
Source: Doorify MLS. This data may not be complete. We recommend contacting the local school district to confirm school assignments for this home.
Get a cash offer in 3 minutes
Find out how much your home could sell for in as little as 3 minutes with a no-obligation cash offer.
Estimated market value
$1,605,500
Get a cash offer in 3 minutes
Find out how much your home could sell for in as little as 3 minutes with a no-obligation cash offer.
Estimated market value
$1,605,500
- North Carolina
- Wake County
- New Hill
- 27562
- 2942 Jordan Pointe Blvd
Nearby cities
Nearby zip codes
Other New Hill Topics
