Skip main navigation
Off market
  • $2,208,600

    29425 NE 52nd St, Carnation, WA 98014

    4beds
    4,604sqft
    SingleFamily
    Built in 2008
    4.8 Acres Lot
    $2,208,600 Zestimate®
    $480/sqft
    $6,359 Estimated rent

    Home value

    $2,208,600

    $1.97M - $2.50M

    $6,359/mo

    Zestimate® history
    Loading
    Loading...

    Owner options

    List your home for rent

    $6,359/mo

    Rent Zestimate®

    Find your next renter with Zillow Rental Manager. Plus, with online applications, you can quickly screen prospective tenants – for free.

    Learn more

    $6,359/mo

    Rent Zestimate®

    Refinance and save

    $13,578/mo

    Est. payment

    Refinancing to a lower rate could help reduce your monthly payments and save thousands over the life of the loan.

    See today's rates

    $13,578/mo

    Est. payment

    Explore your selling options

    Work with a Zillow partner agent

    Leverage their expertise and Zillow's premium Showcase listings to get your home seen by more buyers.

    Get started

    List with your own agent

    Get your home in front of millions of buyers by listing it on Zillow.

    Learn how to do it

    Sell it yourself

    Take full control of how buyers see your home on Zillow by listing For Sale by Owner (FSBO).

    List your home

    What's special

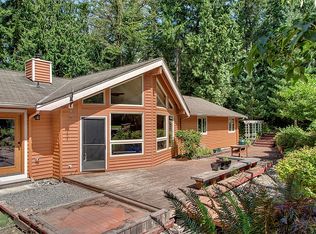
    This classic custom Craftsman draws its inspiration from the popular Arts and Crafts period, a revolution in American architecture when homes were built as a work of art as well a functional dwelling. Positioned to greet the sun, this 4 bedroom, 3.5 bath home is designed to be a home for life, a solid, beautiful and stunning display of natural materials. Stone, cedar shake and hardwoods all blend together to create a stunning effect. In line with its Craftsman style, the 4.8 acre new construction home provides approximately 3604 square feet of living space featuring an open airy floor plan with few hallways and an abundance of over-scale windows to let in the natural light. Soaring vaulted ceilings greet you at the entrance accenting the Tigerwood flooring that sweeps through the main level. Stately columns provide an elegant transition between the formal spaces. The kitchen features an abundance of custom cabinetry, pantry, top of the line appliances and granite clad countertops. The adjoining breakfast nook is spacious and light and offers easy access to the oversized rear porch. Adjacent to the kitchen is the informal great room featuring a gas fireplace and French doors which provide access to the outdoor living area. Those fortunate enough to work from home will appreciate the home office complete with a nearly floor to ceiling window that captures the idyllic views of the front garden. Additional features of the main level include a half bath and utility/mud room. A handsome staircase leads to the second level where you will find the bedrooms and media room. The master suite is a romantic retreat highlighted by a private sitting area, walk-in closet and a sumptuous bath with travertine flooring, jetted tub and a lavish shower built for two. Three additional bedrooms and a full hall bath are located conveniently nearby along with a media room pre-wired for your media needs. This home includes a three care garage and is pre-wired for a generator. An added bonus

    This property is off market, which means it's not currently listed for sale or rent on Zillow. This may be different from what's available on other websites or public sources.

    Facts & features

    Interior

    Bedrooms & bathrooms
    • Bedrooms: 4
    • Bathrooms: 4
    • Full bathrooms: 3
    • 1/2 bathrooms: 1
    Heating
    • Forced air
    Features
    • Flooring: Carpet, Hardwood
    Interior area
    • Total interior livable area: 4,604 sqft

    Property

    Features
    • Exterior features: Stone
    Lot
    • Size: 4.8 Acres

    Construction

    Type & style
    • Home type: SingleFamily
    Condition
    • Year built: 2008

    Community & HOA

    Location
    • Region: Carnation

    Financial & listing details

    • Price per square foot: $480/sqft

    Price history

    DateEventPrice
    11/2/2017Sold$1,225,000$266/sqft
    Source: Agent Provided Report a problem
    8/29/2017Pending sale$1,225,000$266/sqft
    Source: Coldwell Banker BAIN #1184560 Report a problem
    8/25/2017Price change$1,225,000-5.8%$266/sqft
    Source: Coldwell Banker BAIN #1184560 Report a problem
    4/1/2017Listed for sale$1,300,000+8.8%$282/sqft
    Source: Coldwell Banker BAIN #1184560 Report a problem
    9/22/2010Listing removed$1,195,000$260/sqft
    Source: John L Scott Real Estate #92497 Report a problem
    6/24/2010Listed for sale$1,195,000-11.5%$260/sqft
    Source: John L Scott Real Estate #92497 Report a problem
    4/7/2010Listing removed$1,350,000$293/sqft
    Source: Virtual Office Realty #29125351 Report a problem
    2/27/2010Listed for sale$1,350,000$293/sqft
    Source: Virtual Office Realty #29125351 Report a problem

    Public tax history

    Tax history is unavailable.

    Neighborhood: 98014

    Nearby schools

    GreatSchools rating
    Schools provided by the listing agent
    • Elementary: Carnation Elem
    • Middle: Tolt Mid
    • High: Cedarcrest High

    Source: The MLS. This data may not be complete. We recommend contacting the local school district to confirm school assignments for this home.

    Get a cash offer in 3 minutes
    Find out how much your home could sell for in as little as 3 minutes with a no-obligation cash offer.
    Estimated market value
    $2,208,600
    Get a cash offer in 3 minutes
    Find out how much your home could sell for in as little as 3 minutes with a no-obligation cash offer.
    Estimated market value
    $2,208,600