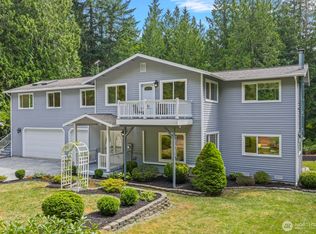
Experience unparalleled luxury in this once in a lifetime offering. A 5 year journey from land acquisition to custom home, this masterpiece is nestled on 5 private acres backing the Tolt-McDonald Trail System offering direct access to 575 acres of trails; a short hike to salmon fishing. Designed with the finest details, amenities include: crystal chandeliers, book matched marble, white oak cabinetry, cedar siding, metal roof, 4 fireplaces, w steel & stone throughout. An entertainer's dream w temp controlled wine room, 2 additional wine fridges, Thermador appliances, Ilvle Italian range, Miele espresso & speed oven, 2 sets of panoramic doors. Detached 2000 SF shop. Fully custom w complete privacy. 15 min to Redmond TC & 25 min to Microsoft.
Sold
Listed by: COMPASS
Bought with: Windermere Real Estate/East
$3,450,000
29657 NE 52nd Street, Carnation, WA 98014
5beds
5,594sqft
Single Family Residence
Built in 2025
4.96 Acres Lot
$3,415,400 Zestimate®
$617/sqft
$7,705 Estimated rent
Home value
$3,415,400
$3.14M - $3.69M
$7,705/mo
Zestimate® history
Owner options
List your home for rent
$7,705/mo
Rent Zestimate®
Find your next renter with Zillow Rental Manager. Plus, with online applications, you can quickly screen prospective tenants – for free.
$7,705/mo
Rent Zestimate®
Refinance and save
$20,863/mo
Est. payment
Refinancing to a lower rate could help reduce your monthly payments and save thousands over the life of the loan.
$20,863/mo
Est. payment
Explore your selling options
Work with a Zillow partner agent
Leverage their expertise and Zillow's premium Showcase listings to get your home seen by more buyers.
Get startedList with your own agent
Get your home in front of millions of buyers by listing it on Zillow.
Learn how to do itSell it yourself
Take full control of how buyers see your home on Zillow by listing For Sale by Owner (FSBO).
List your homeWhat's special
Cedar sidingSteel and stone throughoutCrystal chandeliersTemp controlled wine roomBook matched marbleThermador appliancesWhite oak cabinetry
Zillow last checked:
Listing updated:
Listed by:
Brittany Haun,
COMPASS,
Lesha Engels,
COMPASS
Bought with:
Carmen Halstrom, 9469
Windermere Real Estate/East
Source: NWMLS as distributed by MLS GRID,MLS#: 2465237
Facts & features
Interior
Bedrooms & bathrooms
- Bedrooms: 5
- Bathrooms: 5
- Full bathrooms: 3
- 3/4 bathrooms: 1
- 1/2 bathrooms: 1
- Main level bathrooms: 2
- Main level bedrooms: 1
Bedroom
- Level: Main
Bathroom three quarter
- Level: Main
Other
- Level: Main
Bonus room
- Level: Main
Den office
- Level: Main
Dining room
- Level: Main
Entry hall
- Level: Main
Great room
- Level: Main
Kitchen with eating space
- Level: Main
Living room
- Level: Main
Heating
- Fireplace, 90%+ High Efficiency, Electric, Propane
Cooling
- 90%+ High Efficiency, Ductless
Appliances
- Included: Dishwasher, Disposal, Double Oven, Dryer, Microwave, Refrigerator, See Remarks, Stove(s)/Range(s), Tankless Water Heater, Washer, Dishwasher(s), Dryer(s), Garbage Disposal, Microwave(s), Refrigerator(s), Washer(s)
Features
- Bath Off Primary, Ceiling Fan(s), Dining Room, High Tech Cabling, Pantry, Sauna
- Flooring: Ceramic Tile, Engineered Hardwood, Carpet
- Doors: French Doors
- Windows: Dbl Pane/Storm Window, Skylight(s)
- Basement: None
- Number of fireplaces: 4
- Fireplace features: Gas, Wood Burning, Main Level: 3, Upper Level: 1, Fireplace
Interior area
- Total structure area: 5,594
- Total interior livable area: 5,594 sqft
Property
Parking
- Total spaces: 10
- Parking features: Driveway, Attached Garage, Detached Garage, Off Street, RV Parking
- Has attached garage: Yes
- Covered spaces: 10
Features
- Levels: Two
- Stories: 2
- Entry location: Main
- Patio & porch: Bath Off Primary, Ceiling Fan(s), Dbl Pane/Storm Window, Dining Room, Fireplace, Fireplace (Primary Bedroom), French Doors, High Tech Cabling, Pantry, Sauna, Skylight(s), SMART Wired, Vaulted Ceiling(s), Walk-In Closet(s), Wet Bar, Wine Cellar, Wine/Beverage Refrigerator, Wired for Generator
- Has view: Yes
- View description: Territorial
Lot
- Size: 4.96 Acres
- Features: Adjacent to Public Land, Dead End Street, Paved, Secluded, Deck, Patio, Propane, RV Parking, Shop
- Topography: Equestrian,Level,Partial Slope,Rolling
- Residential vegetation: Brush, Garden Space, Wooded
Details
- Parcel number: 1725079045
- Special conditions: Standard
- Other equipment: Wired for Generator
Construction
Type & style
- Home type: SingleFamily
- Property subtype: Single Family Residence
Materials
- Stone, Wood Siding, Wood Products
- Foundation: Poured Concrete
- Roof: Composition,Metal
Condition
- New construction: Yes
- Year built: 2025
Details
- Builder name: Kemp Homes & Development
Utilities & green energy
- Electric: Company: Tanner Electric
- Sewer: Septic Tank, Company: Septic
- Water: Public, Company: Ames Lake Water
- Utilities for property: Starlink, Starlink
Community & neighborhood
Community
- Community features: CCRs, Trail(s)
Location
- Region: Carnation
- Subdivision: Carnation
HOA & financial
HOA
- HOA fee: $30 monthly
- Services included: Road Maintenance
Other
Other facts
- Listing terms: Conventional
- Cumulative days on market: 254 days
Price history
| Date | Event | Price |
|---|---|---|
| 2/23/2026 | Sold | $3,450,000-1.3%$617/sqft |
Source:  NWMLS as distributed by MLS GRID #2465237 Report a problem NWMLS as distributed by MLS GRID #2465237 Report a problem | ||
| 1/24/2026 | Pending sale | $3,495,000$625/sqft |
Source: NWMLS as distributed by MLS GRID #2465237 Report a problem | ||
| 1/12/2026 | Listed for sale | $3,495,000+827.8%$625/sqft |
Source: NWMLS as distributed by MLS GRID #2465237 Report a problem | ||
| 5/15/2020 | Sold | $376,700+25.6%$67/sqft |
Source: Public Record Report a problem | ||
| 8/16/2019 | Sold | $300,000$54/sqft |
Source: Public Record Report a problem | ||
Public tax history
| Year | Property taxes | Tax assessment |
|---|---|---|
| 2025 | $28,546 +5.2% | $3,028,000 +6.1% |
| 2024 | $27,142 +26.9% | $2,854,000 +35.6% |
| 2023 | $21,387 +276.5% | $2,105,000 +224.8% |
| 2022 | $5,681 +20.2% | $648,000 +44.6% |
| 2021 | $4,727 +1.8% | $448,000 +12.3% |
| 2020 | $4,643 +0% | $399,000 +0.8% |
| 2019 | $4,640 +5.7% | $396,000 +2.3% |
| 2018 | $4,390 +0.5% | $387,000 +10.3% |
| 2017 | $4,368 +16.8% | $351,000 +9% |
| 2016 | $3,741 | $322,000 +6.3% |
| 2015 | $3,741 | $303,000 +3.8% |
| 2014 | $3,741 | $292,000 +14.5% |
| 2013 | $3,741 | $255,000 +7.1% |
| 2012 | -- | $238,000 -35.8% |
| 2011 | -- | $371,000 -11.5% |
| 2010 | -- | $419,000 |
| 2009 | -- | $419,000 +16.4% |
| 2007 | -- | $360,000 +64.4% |
| 2006 | -- | $219,000 +5.8% |
| 2005 | -- | $207,000 +31% |
| 2001 | $2,145 +22.9% | $158,000 +26.4% |
| 2000 | $1,745 | $125,000 |
Find assessor info on the county website
Neighborhood: 98014



Nearby schools
GreatSchools rating
- 6/10Carnation Elementary SchoolGrades: PK-5Distance: 1.5 mi
- 6/10Tolt Middle SchoolGrades: 6-8Distance: 1.5 mi
- 10/10Cedarcrest High SchoolGrades: 9-12Distance: 5.8 mi
Schools provided by the listing agent
- Elementary: Carnation Elem
- Middle: Tolt Mid
- High: Cedarcrest High
Source: NWMLS as distributed by MLS GRID. This data may not be complete. We recommend contacting the local school district to confirm school assignments for this home.
Get a cash offer in 3 minutes
Find out how much your home could sell for in as little as 3 minutes with a no-obligation cash offer.
Estimated market value
$3,415,400
Get a cash offer in 3 minutes
Find out how much your home could sell for in as little as 3 minutes with a no-obligation cash offer.
Estimated market value
$3,415,400
- Washington
- King County
- Carnation
- 98014
- 29657 NE 52nd Street
Nearby cities
Nearby zip codes
Other Carnation Topics
