Last opportunity to own a plan three home at Nolin. This open floor concept offers a large primary bedroom and en-suite secondary bedrooms. There is one full bedroom on the first floor. The gourmet kitchen with walk in pantry and office space off the kitchen is a must see.
Home ready for move-in.
Sold for $861,457
Listed by: KW VISION • Derek Oie • Contact: 626-824-1504
Bought with: Moon Realty
$861,457
2943 W Lincoln Ave Unit 2, Anaheim, CA 92801
3beds
1,875sqft
Townhouse
Built in 2022
-- sqft lot
$876,300 Zestimate®
$459/sqft
$4,265 Estimated rent
Home value
$876,300
$832,000 - $920,000
$4,265/mo
Zestimate® history
Owner options
List your home for rent
$4,265/mo
Rent Zestimate®
Find your next renter with Zillow Rental Manager. Plus, with online applications, you can quickly screen prospective tenants – for free.
$4,265/mo
Rent Zestimate®
Refinance and save
$5,807/mo
Est. payment
Refinancing to a lower rate could help reduce your monthly payments and save thousands over the life of the loan.
$5,807/mo
Est. payment
Explore your selling options
Work with a Zillow partner agent
Leverage their expertise and Zillow's premium Showcase listings to get your home seen by more buyers.
Get startedList with your own agent
Get your home in front of millions of buyers by listing it on Zillow.
Learn how to do itSell it yourself
Take full control of how buyers see your home on Zillow by listing For Sale by Owner (FSBO).
List your homeWhat's special
Office spaceGourmet kitchenWalk in pantry
Zillow last checked:
Listing updated:
Listed by:
Derek Oie DRE #01089705 909-325-4500,
KW VISION
Bought with:
Joshua Thai, DRE #01936703
Moon Realty
Source: CRMLS,MLS#: CV23161972 Originating MLS: California Regional MLS
Originating MLS: California Regional MLSFacts & features
Interior
Bedrooms & bathrooms
- Bedrooms: 3
- Bathrooms: 4
- Full bathrooms: 3
- 1/2 bathrooms: 1
- Main level bathrooms: 1
- Main level bedrooms: 1
Rooms
- Room types: Bedroom, Great Room, Kitchen, Laundry, Primary Bathroom, Primary Bedroom, Other, Pantry
Bedroom
- Features: Bedroom on Main Level
Other
- Features: Walk-In Closet(s)
Pantry
- Features: Walk-In Pantry
Cooling
- Central Air
Appliances
- Laundry: Inside, Laundry Room, Upper Level
Features
- Bedroom on Main Level, Walk-In Pantry, Walk-In Closet(s)
- Has fireplace: No
- Fireplace features: None
- Common walls with other units/homes: 2+ Common Walls
Interior area
- Total interior livable area: 1,875 sqft
Property
Parking
- Total spaces: 2
- Parking features: Garage - Attached
- Attached garage spaces: 2
Features
- Levels: Three Or More
- Stories: 3
- Entry location: Ground
- Pool features: None
- Spa features: None
- Has view: Yes
- View description: None
Details
- Special conditions: Standard
Construction
Type & style
- Home type: Townhouse
- Architectural style: Modern
- Property subtype: Townhouse
- Attached to another structure: Yes
Condition
- New construction: Yes
- Year built: 2022
Details
- Builder model: 3
- Builder name: Landsea Homes
Utilities & green energy
- Sewer: Sewer Tap Paid
- Water: Public
Community & HOA
Community
- Features: Curbs, Street Lights, Sidewalks
- Subdivision: ,Nolin
HOA
- Has HOA: Yes
- Amenities included: Outdoor Cooking Area, Barbecue, Picnic Area, Playground, Pets Allowed
- HOA fee: $275 monthly
- HOA name: Nolin Community Association
- HOA phone: 562-926-3372
Location
- Region: Anaheim
Financial & listing details
- Price per square foot: $459/sqft
- Date on market: 8/29/2023
- Cumulative days on market: 25 days
- Listing terms: Submit
Price history
| Date | Event | Price |
|---|---|---|
| 10/20/2023 | Sold | $861,457-1.9%$459/sqft |
Source:  CRMLS #CV23161972 Report a problem CRMLS #CV23161972 Report a problem | ||
| 9/24/2023 | Pending sale | $877,790$468/sqft |
Source: CRMLS #CV23161972 Report a problem | ||
| 9/14/2023 | Price change | $877,790+1.2%$468/sqft |
Source: CRMLS #CV23161972 Report a problem | ||
| 8/30/2023 | Listed for sale | $867,790$463/sqft |
Source: CRMLS #CV23161972 Report a problem | ||
Public tax history
Tax history is unavailable.
Neighborhood: West Anaheim
Nearby homes
- $834,0004 bd4 ba2k sqft2941 W Lincoln Ave UNIT 2, Anaheim, CA 92801Sold

- $842,0003 bd4 ba1.3k sqft2941 W Lincoln Ave UNIT 4, Anaheim, CA 92801Sold

- $856,7594 bd4 ba2k sqft2963 W Lincoln Ave #3, Anaheim, CA 92801Sold
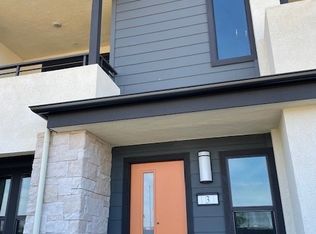
- $960,9923 bd4 ba1.9k sqft2941 W Lincoln Ave #1, Anaheim, CA 92801Sold
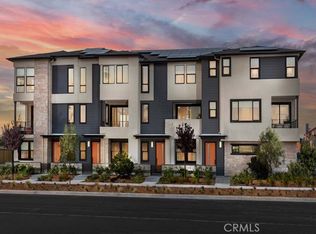
- $894,0004 bd4 ba2k sqft2947 W Lincoln Ave, Anaheim, CA 92801Sold
- $848,3493 bd4 ba1.8k sqft2945 W Lincoln Ave #2, Anaheim, CA 92801Sold
- $885,0004 bd4 ba1.9k sqft2961 W Lincoln Ave #1, Anaheim, CA 92801Sold
- $885,0003 bd3 ba1.9k sqft2951 W Lincoln Ave, Anaheim, CA 92801Sold
Nearby schools
GreatSchools rating
- 8/10Danbrook Elementary SchoolGrades: K-6Distance: 1 mi
- 2/10Dale Junior High SchoolGrades: 7-8Distance: 1 mi
- 4/10Savanna High SchoolGrades: 9-12Distance: 1.2 mi
Schools provided by the listing agent
- Middle: Dale
- High: Savana
Source: CRMLS. This data may not be complete. We recommend contacting the local school district to confirm school assignments for this home.
Get a cash offer in 3 minutes
Find out how much your home could sell for in as little as 3 minutes with a no-obligation cash offer.
Estimated market value
$876,300
Get a cash offer in 3 minutes
Find out how much your home could sell for in as little as 3 minutes with a no-obligation cash offer.
Estimated market value
$876,300
- California
- Orange County
- Anaheim
- 92801
- West Anaheim
- 2943 W Lincoln Ave Unit 2
Nearby cities
Nearby neighborhoods
Nearby zip codes
Other Anaheim Topics
