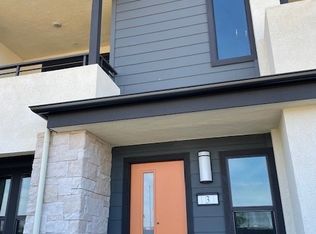
Motivated Seller! Welcome to Nolin in Anaheim! Discover this stunning Tri-level attached townhouse located in an exclusive collection of 65 townhomes. Boasting 1,900 sq. ft. of stylish living space, this home features 4 bedrooms, 3.5 bathrooms,paid off Solar and and attached 2-car garage with 2 Tesla Chargers. Newly built in 2022, it offers a modern, upgraded kitchen with stainless steel appliances. The main floor includes a bedroom and bathroom, with the second level featuring the kitchen and living room. The third floor houses 2 additional bedrooms and 2 bathrooms.Enjoy communal amenities like a barbecue area, picnic tables, a dog park, and a children’s playground.Don’t miss out on this exceptional property in Anaheim’s premier new community!
Sold for $885,000
Listed by: eXp Realty of California, Inc. • Ozzie Fazaeli • Contact: 949-584-3427
Bought with: Keller Williams Studio City
$885,000
2961 W Lincoln Ave #1, Anaheim, CA 92801
4beds
1,991sqft
Townhouse
Built in 2022
-- sqft lot
$898,200 Zestimate®
$445/sqft
$4,458 Estimated rent
Home value
$898,200
$826,000 - $979,000
$4,458/mo
Zestimate® history
Owner options
List your home for rent
$4,458/mo
Rent Zestimate®
Find your next renter with Zillow Rental Manager. Plus, with online applications, you can quickly screen prospective tenants – for free.
$4,458/mo
Rent Zestimate®
Refinance and save
$5,804/mo
Est. payment
Refinancing to a lower rate could help reduce your monthly payments and save thousands over the life of the loan.
$5,804/mo
Est. payment
Explore your selling options
Work with a Zillow partner agent
Leverage their expertise and Zillow's premium Showcase listings to get your home seen by more buyers.
Get startedList with your own agent
Get your home in front of millions of buyers by listing it on Zillow.
Learn how to do itSell it yourself
Take full control of how buyers see your home on Zillow by listing For Sale by Owner (FSBO).
List your homeWhat's special
Picnic tablesDog parkBarbecue areaStainless steel appliancesModern upgraded kitchen
Zillow last checked:
Listing updated:
Listed by:
Ozzie Fazaeli DRE #02018628 9495843427,
eXp Realty of California, Inc.
Bought with:
Jessica Flores, DRE #01982277
Keller Williams Studio City
George Kpachavi, DRE #01839703
Keller Williams Realty-Studio City
Source: CRMLS,MLS#: OC24156306 Originating MLS: California Regional MLS
Originating MLS: California Regional MLSFacts & features
Interior
Bedrooms & bathrooms
- Bedrooms: 4
- Bathrooms: 4
- Full bathrooms: 2
- 1/2 bathrooms: 2
- Main level bathrooms: 1
- Main level bedrooms: 1
Rooms
- Room types: Bedroom, Kitchen, Laundry, Living Room, Primary Bathroom, Primary Bedroom, Other, Dining Room
Bedroom
- Features: Bedroom on Main Level
Bedroom
- Features: Multi-Level Bedroom
Bathroom
- Features: Bathroom Exhaust Fan, Bathtub, Dual Sinks, Quartz Counters, Tub Shower
Kitchen
- Features: Kitchen Island, Kitchen/Family Room Combo, Quartz Counters
Other
- Features: Walk-In Closet(s)
Heating
- Central, Natural Gas
Cooling
- Central Air, ENERGY STAR Qualified Equipment
Appliances
- Included: Dishwasher, ENERGY STAR Qualified Appliances, ENERGY STAR Qualified Water Heater, Disposal, Gas Range, Microwave, Self Cleaning Oven, Tankless Water Heater, Vented Exhaust Fan, Water To Refrigerator, Water Heater, Dryer, Washer
- Laundry: Washer Hookup, Gas Dryer Hookup, Upper Level
Features
- Breakfast Bar, Balcony, Cathedral Ceiling(s), Separate/Formal Dining Room, Multiple Staircases, Open Floorplan, Quartz Counters, Recessed Lighting, Smart Home, Bedroom on Main Level, Walk-In Closet(s)
- Flooring: Carpet, Laminate
- Windows: Double Pane Windows, ENERGY STAR Qualified Windows, Screens
- Has fireplace: No
- Fireplace features: None
- Common walls with other units/homes: 1 Common Wall
Interior area
- Total interior livable area: 1,991 sqft
Property
Parking
- Total spaces: 2
- Parking features: Door-Multi, Garage, Garage Door Opener
- Attached garage spaces: 2
Features
- Levels: Three Or More
- Stories: 3
- Entry location: 1st level
- Patio & porch: Concrete, Patio
- Pool features: None
- Spa features: None
- Has view: Yes
- View description: Neighborhood
Lot
- Features: Corner Lot
Details
- Parcel number: 25803110
- Special conditions: Standard
Construction
Type & style
- Home type: Townhouse
- Architectural style: Modern
- Property subtype: Townhouse
- Attached to another structure: Yes
Materials
- Drywall, Stucco
- Foundation: Slab
- Roof: Composition
Condition
- Updated/Remodeled,Turnkey
- New construction: No
- Year built: 2022
Details
- Builder name: Landsea Homes
Utilities & green energy
- Electric: Electricity - On Property
- Sewer: Public Sewer
- Water: Public
- Utilities for property: Cable Available, Electricity Connected, Natural Gas Connected, Phone Available, Sewer Connected, Water Connected
Green energy
- Energy efficient items: Appliances, Water Heater
Community & HOA
Community
- Features: Curbs, Gutter(s), Park, Street Lights, Sidewalks
- Security: Carbon Monoxide Detector(s), Smoke Detector(s)
HOA
- Has HOA: Yes
- Amenities included: Outdoor Cooking Area, Barbecue, Picnic Area, Playground, Pets Allowed
- HOA fee: $249 monthly
- HOA name: Nolin Community Association
- HOA phone: 562-926-3372
Location
- Region: Anaheim
Financial & listing details
- Price per square foot: $445/sqft
- Date on market: 8/14/2024
- Cumulative days on market: 57 days
- Listing terms: Cash,Cash to Existing Loan,Cash to New Loan,Conventional,FHA,VA Loan
- Road surface type: Paved
Price history
| Date | Event | Price |
|---|---|---|
| 7/1/2025 | Sold | $885,000-0.4%$445/sqft |
Source:  CRMLS #OC24156306 Report a problem CRMLS #OC24156306 Report a problem | ||
| 6/18/2025 | Pending sale | $889,000+3.2%$447/sqft |
Source: CRMLS #OC24156306 Report a problem | ||
| 4/1/2023 | Listing removed | -- |
Source:  Landsea Holdings Corp. Report a problem Landsea Holdings Corp. Report a problem | ||
| 3/12/2023 | Pending sale | $861,281$433/sqft |
Source: CRMLS #OC22202818 Report a problem | ||
| 10/1/2022 | Listed for sale | $861,281$433/sqft |
Source: CRMLS #OC22202818 Report a problem | ||
Public tax history
Tax history is unavailable.
Neighborhood: West Anaheim
Nearby homes
- $894,0004 bd4 ba2k sqft2947 W Lincoln Ave, Anaheim, CA 92801Sold

- $848,3493 bd4 ba1.8k sqft2945 W Lincoln Ave #2, Anaheim, CA 92801Sold

- $834,0004 bd4 ba2k sqft2941 W Lincoln Ave UNIT 2, Anaheim, CA 92801Sold

- $856,7594 bd4 ba2k sqft2963 W Lincoln Ave #3, Anaheim, CA 92801Sold
- $861,4573 bd4 ba1.8k sqft2943 W Lincoln Ave UNIT 2, Anaheim, CA 92801Sold
- $842,0003 bd4 ba1.3k sqft2941 W Lincoln Ave UNIT 4, Anaheim, CA 92801Sold
- $960,9923 bd4 ba1.9k sqft2941 W Lincoln Ave #1, Anaheim, CA 92801Sold
- $847,0003 bd3 ba1.9k sqft2957 W Lincoln Ave, Anaheim, CA 92801Sold
Nearby schools
GreatSchools rating
- 8/10Danbrook Elementary SchoolGrades: K-6Distance: 1 mi
- 2/10Dale Junior High SchoolGrades: 7-8Distance: 1 mi
- 4/10Savanna High SchoolGrades: 9-12Distance: 1.2 mi
Schools provided by the listing agent
- Middle: Dale
Source: CRMLS. This data may not be complete. We recommend contacting the local school district to confirm school assignments for this home.
Get a cash offer in 3 minutes
Find out how much your home could sell for in as little as 3 minutes with a no-obligation cash offer.
Estimated market value
$898,200
Get a cash offer in 3 minutes
Find out how much your home could sell for in as little as 3 minutes with a no-obligation cash offer.
Estimated market value
$898,200
- California
- Orange County
- Anaheim
- 92801
- West Anaheim
- 2961 W Lincoln Ave Unit 1
Nearby cities
Nearby neighborhoods
Nearby zip codes
Other Anaheim Topics
