Skip main navigation
Sold for $540,000
  • Listed by: Legacy Realty Inc. • Iris Stricklin • Contact: 951-244-3460
    Bought with: eXp Realty of California, Inc.
    $540,000

    29430 Bentcreek Ct, Menifee, CA 92584

    3beds
    1,780sqft
    Single Family Residence
    Built in 2001
    9,583 Square Feet Lot
    $573,500 Zestimate®
    $303/sqft
    $3,063 Estimated rent

    Home value

    $573,500

    $545,000 - $602,000

    $3,063/mo

    Zestimate® history
    Loading
    Loading...

    Owner options

    List your home for rent

    $3,063/mo

    Rent Zestimate®

    Find your next renter with Zillow Rental Manager. Plus, with online applications, you can quickly screen prospective tenants – for free.

    Learn more

    $3,063/mo

    Rent Zestimate®

    Refinance and save

    $3,695/mo

    Est. payment

    Refinancing to a lower rate could help reduce your monthly payments and save thousands over the life of the loan.

    See today's rates

    $3,695/mo

    Est. payment

    Explore your selling options

    Work with a Zillow partner agent

    Leverage their expertise and Zillow's premium Showcase listings to get your home seen by more buyers.

    Get started

    List with your own agent

    Get your home in front of millions of buyers by listing it on Zillow.

    Learn how to do it

    Sell it yourself

    Take full control of how buyers see your home on Zillow by listing For Sale by Owner (FSBO).

    List your home

    What's special

    Vaulted ceilingsStorage spaceEnormous auditoriumFitness centerFormal livingDining areasSeparate laundry room
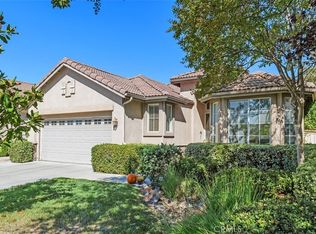
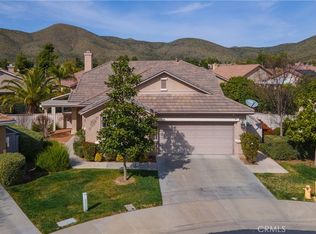
    Welcome to the pinnacle of senior living in the coveted Oasis community. This elegant 3 bedroom, 2 bathroom home spans 1,780 square feet and showcases a sprawling extra-large lot, fully landscaped for ease with low-maintenance artificial turf, flourishing fruit-bearing trees, a charming patio cover, and a delightful garden – the epitome of outdoor bliss. Inside, the Montreux floor plan delights with an open and inviting atmosphere, with formal living and dining areas along with a large light and bright kitchen that boasts an island and an abundance of cabinets and storage space. The living room has a fireplace and slider that leads to the relaxing backyard. The primary suite has vaulted ceilings, dual sinks and a step in shower. The practicality of a 2-car garage and separate laundry room completes the picture of comfortable, yet vibrant, senior living. The Oasis is the ultimate in affordable luxury! The community offers a bounty of indoor and outdoor activities including gold, a clubhouse, an enormous auditorium, media/card room, fitness center, library, computer center, billiards and over 50 clubs! HOA fees cover front yard landscape maintenance and trash.

    Zillow last checked:

    Listing updated:

    Listed by:

    Iris Stricklin DRE #01373580 310-597-5355,

    Legacy Realty Inc.

    Bought with:

    Randy Cameron, DRE #01268821

    eXp Realty of California, Inc.

    Source: CRMLS,MLS#: SW23204537MLS LogoOriginating MLS: California Regional MLS

    Facts & features

    Interior

    Bedrooms & bathrooms
    • Bedrooms: 3
    • Bathrooms: 2
    • Full bathrooms: 2
    • Main level bathrooms: 2
    • Main level bedrooms: 3
    Rooms
    • Room types: Bedroom, Primary Bedroom
    Primary bedroom
    • Features: Main Level Primary
    Bedroom
    • Features: All Bedrooms Down
    Bathroom
    • Features: Bathtub, Tub Shower
    Kitchen
    • Features: Kitchen Island, Solid Surface Counters
    Heating
    • Central
    Cooling
    • Central Air
    Appliances
    • Included: Dishwasher, Disposal, Gas Range
    • Laundry: Gas Dryer Hookup, Laundry Room
    Features
    • Breakfast Bar, High Ceilings, Solid Surface Counters, All Bedrooms Down, Main Level Primary
    • Flooring: Carpet, Tile
    • Has fireplace: Yes
    • Fireplace features: Family Room
    • Common walls with other units/homes: No Common Walls
    Interior area
    • Total interior livable area: 1,780 sqft

    Property

    Parking
    • Total spaces: 4
    • Parking features: Door-Multi, Garage
    • Attached garage spaces: 2
    • Uncovered spaces: 2
    Features
    • Levels: One
    • Stories: 1
    • Entry location: front door
    • Patio & porch: Covered, Porch
    • Pool features: Association
    • Has spa: Yes
    • Spa features: Association
    • Has view: Yes
    • View description: None
    Lot
    • Size: 9,583 Square Feet
    • Features: 0-1 Unit/Acre, Sprinklers In Rear, Sprinklers In Front, Yard
    Details
    • Parcel number: 340240042
    • Zoning: SP ZONE
    • Special conditions: Standard

    Construction

    Type & style
    • Home type: SingleFamily
    • Property subtype: Single Family Residence
    Materials
    • Foundation: Slab
    Condition
    • New construction: No
    • Year built: 2001

    Utilities & green energy

    • Sewer: Public Sewer
    • Water: Public

    Community & HOA

    Community
    • Features: Curbs, Golf, Gated
    • Security: Gated Community, Gated with Attendant
    • Senior community: Yes
    HOA
    • Has HOA: Yes
    • Amenities included: Bocce Court, Billiard Room, Clubhouse, Fitness Center, Fire Pit, Maintenance Grounds, Meeting/Banquet/Party Room, Barbecue, Picnic Area, Pool, Pet Restrictions, Pets Allowed, Recreation Room, Guard, Spa/Hot Tub, Security, Tennis Court(s), Trash
    • HOA fee: $282 monthly
    • HOA name: The Oasis
    • HOA phone: 951-301-7466
    Location
    • Region: Menifee

    Financial & listing details

    • Price per square foot: $303/sqft
    • Tax assessed value: $550,799
    • Annual tax amount: $5,811
    • Date on market: 11/2/2023
    • Cumulative days on market: 32 days
    • Listing terms: Cash,Conventional,FHA,Submit,VA Loan

    Price history

    DateEventPrice
    2/1/2024Sold$540,000-5.1%$303/sqft
    Source: CRMLS #SW23204537 Report a problem
    12/8/2023Pending sale$569,000$320/sqft
    Source: CRMLS #SW23204537 Report a problem
    11/2/2023Listed for sale$569,000+53.8%$320/sqft
    Source: CRMLS #SW23204537 Report a problem
    4/25/2019Sold$370,000-1.3%$208/sqft
    Source: Public Record Report a problem
    3/17/2019Pending sale$374,900$211/sqft
    Source: Re/Max Real Pros #SW18230166 Report a problem
    2/22/2019Price change$374,900-1.3%$211/sqft
    Source: Re/Max Real Pros #SW18230166 Report a problem
    12/7/2018Price change$379,900-3.8%$213/sqft
    Source: Re/Max Real Pros #SW18230166 Report a problem
    9/26/2018Price change$395,000-3.4%$222/sqft
    Source: Re/Max Real Pros #SW18230166 Report a problem
    8/12/2018Price change$409,000-1.7%$230/sqft
    Source: Realty ONE Group #IG18167174 Report a problem
    7/12/2018Price change$416,000+0.3%$234/sqft
    Source: Realty ONE Group #IG18167174 Report a problem
    6/12/2018Listed for sale$414,900+121.3%$233/sqft
    Source: Owner Report a problem
    12/26/2001Sold$187,500$105/sqft
    Source: Public Record Report a problem

    Public tax history

    YearProperty taxesTax assessment
    2025$5,811 -8.8%$550,799 +36.1%
    2024$6,371 +30.8%$404,646 +2%
    2023$4,870 +1.2%$396,713 +2%
    2022$4,812 +1.8%$388,935 +2%
    2021$4,727 +1.5%$381,309 +1%
    2020$4,655 +2.6%$377,400 +49%
    2019$4,539 +48.2%$253,218 +2%
    2018$3,063 +1.7%$248,254 +2%
    2017$3,012 $243,387 +2%
    2016$3,012 +5.2%$238,616 +1.5%
    2015$2,862 +2.7%$235,035 +2%
    2014$2,787 $230,433 +0.5%
    2013-- $229,393 +11.4%
    2012-- $206,000 -1.4%
    2011-- $209,000 -4.5%
    2010-- $218,842 -0.2%
    2009-- $219,364 +2%
    2008-- $215,064 +2%
    2007-- $210,848 +2%
    2006-- $206,714 +2%
    2005-- $202,662
    Find assessor info on the county website

    Neighborhood: 92584

    Nearby schools

    GreatSchools rating
    Get a cash offer in 3 minutes
    Find out how much your home could sell for in as little as 3 minutes with a no-obligation cash offer.
    Estimated market value
    $573,500
    Get a cash offer in 3 minutes
    Find out how much your home could sell for in as little as 3 minutes with a no-obligation cash offer.
    Estimated market value
    $573,500