Welcome to 29427 Bentcreek Ct, located in the highly desirable 55+ guard-gated Oasis community in Menifee. This beautifully maintained Curaçao model offers 2,085 sq ft of thoughtfully designed single-story living with 2 bedrooms, 2.5 bathrooms, and a versatile den/office with double doors. The spacious layout features formal living and dining areas, along with a comfortable family room with fireplace that opens to the kitchen, creating an ideal setting for both everyday living and entertaining. The upgraded kitchen includes a large center island with sink, ample cabinetry, under-cabinet lighting, and generous counter space. A private hallway leads to the guest suite with its own full en-suite bathroom, providing separation and privacy for visitors. The primary suite is generously sized and features dual sinks, a soaking tub, walk-in shower, and a spacious walk-in closet. A convenient indoor laundry room with sink and cabinetry adds everyday functionality. Situated on one of the larger lots in the community, the backyard showcases custom stamped concrete that wraps around the home, mature landscaping with fruit trees, and covered patio areas ideal for relaxing or entertaining outdoors. Living in The Oasis means enjoying resort-style amenities within a beautifully maintained 24-hour guard-gated setting. Residents have access to a 22,500 sq ft clubhouse featuring a banquet room, fitness center, billiards, library, and numerous social clubs and activities, along with a pool, spa, tennis and pickleball courts, and scenic walking paths. The community is adjacent to Menifee Lakes Country Club Golf Course and conveniently located near shopping, dining, and Temecula Wine Country. If you are looking for privacy, space, dual en-suite bedrooms, and an active lifestyle in one of Menifee’s premier 55+ communities, this home delivers.
Pending
Listed by: My Key Real Estate • Michael Marchena • Contact: 951-392-8511
Price cut: $10K (6/4)
$559,000
29427 Bentcreek Ct, Menifee, CA 92584
2beds
2,085sqft
:
Get pre-qualified$4,045/mo
Single Family Residence
Built in 2001
8,276 Square Feet Lot
$555,000 Zestimate®
$268/sqft
$330/mo HOA
What's special
Thoughtfully designed single-story livingAmple cabinetrySpacious layoutSpacious walk-in closetWalk-in showerGenerous counter spaceUnder-cabinet lighting
- 156 days |
- 166 |
- 2 |
Zillow last checked:
Listing updated:
Listed by:
Michael Marchena DRE #01918167 951-392-8511,
My Key Real Estate,
Anita Marchena DRE #02031692 951-392-8511,
My Key Real Estate
Source: CRMLS,MLS#: SW26035824 Originating MLS: California Regional MLS
Originating MLS: California Regional MLSFacts & features
Interior
Bedrooms & bathrooms
- Bedrooms: 2
- Bathrooms: 3
- Full bathrooms: 2
- 1/2 bathrooms: 1
- Main level bathrooms: 3
- Main level bedrooms: 3
Rooms
- Room types: Bedroom, Family Room, Kitchen, Laundry, Living Room, Primary Bathroom, Primary Bedroom, Office, Other, Dining Room
Primary bedroom
- Features: Main Level Primary
Bedroom
- Features: All Bedrooms Down
Bedroom
- Features: Bedroom on Main Level
Bathroom
- Features: Bathroom Exhaust Fan, Bathtub, Closet, Dual Sinks, Enclosed Toilet, Jetted Tub, Soaking Tub, Separate Shower, Tub Shower, Walk-In Shower
Kitchen
- Features: Kitchen Island, Kitchen/Family Room Combo, Quartz Counters, Remodeled, Updated Kitchen
Other
- Features: Walk-In Closet(s)
Heating
- Central
Cooling
- Central Air
Appliances
- Included: Dishwasher, ENERGY STAR Qualified Appliances, ENERGY STAR Qualified Water Heater, Disposal, Microwave, Range Hood, Water Heater
- Laundry: Washer Hookup, Electric Dryer Hookup, Gas Dryer Hookup, Inside, Laundry Room
Features
- Built-in Features, Ceiling Fan(s), Separate/Formal Dining Room, Eat-in Kitchen, Open Floorplan, Quartz Counters, All Bedrooms Down, Bedroom on Main Level, Main Level Primary, Walk-In Closet(s)
- Flooring: Carpet, Wood
- Has fireplace: Yes
- Fireplace features: Family Room
- Common walls with other units/homes: No Common Walls
Interior area
- Total interior livable area: 2,085 sqft
Video & virtual tour
Property
Parking
- Total spaces: 4
- Parking features: Driveway Level, Door-Single, Driveway, Garage Faces Front, Garage
- Attached garage spaces: 2
- Uncovered spaces: 2
Features
- Levels: One
- Stories: 1
- Entry location: front
- Patio & porch: Concrete, Front Porch, Open, Patio
- Pool features: Community, Heated, In Ground, Association
- Has spa: Yes
- Spa features: Community, Heated, In Ground
- Fencing: Vinyl,Wrought Iron
- Has view: Yes
- View description: Hills, Neighborhood
Lot
- Size: 8,276 Square Feet
- Features: Back Yard, Close to Clubhouse, Cul-De-Sac, Front Yard, Irregular Lot, Lawn, Landscaped, Near Park, Sprinkler System, Yard
Details
- Parcel number: 340240041
- Special conditions: Standard
Construction
Type & style
- Home type: SingleFamily
- Property subtype: Single Family Residence
Materials
- Roof: Spanish Tile
Condition
- Turnkey
- New construction: No
- Year built: 2001
Utilities & green energy
- Electric: Standard
- Sewer: Public Sewer
- Water: Public
- Utilities for property: Cable Available, Electricity Available, Natural Gas Available, Phone Available, Sewer Available, Water Available
Green energy
- Energy efficient items: Appliances, Water Heater
Community & HOA
Community
- Features: Biking, Curbs, Dog Park, Golf, Storm Drain(s), Street Lights, Suburban, Sidewalks, Gated, Park, Pool
- Security: Carbon Monoxide Detector(s), Gated with Guard, Gated Community, Smoke Detector(s)
- Senior community: Yes
HOA
- Has HOA: Yes
- Amenities included: Billiard Room, Clubhouse, Sport Court, Dog Park, Fitness Center, Fire Pit, Golf Course, Maintenance Grounds, Game Room, Meeting Room, Meeting/Banquet/Party Room, Maintenance Front Yard, Outdoor Cooking Area, Barbecue, Picnic Area, Pickleball, Pool, Guard, Spa/Hot Tub, Security, Tennis Court(s)
- HOA fee: $330 monthly
- HOA name: The Oasis
- HOA phone: 951-301-7466
Location
- Region: Menifee
Financial & listing details
- Price per square foot: $268/sqft
- Tax assessed value: $299,866
- Annual tax amount: $3,667
- Date on market: 2/18/2026
- Cumulative days on market: 156 days
- Listing terms: Cash,Conventional,FHA,Submit,VA Loan
- Inclusions: outdoor patio table
- Exclusions: personal items
- Road surface type: Paved
Estimated market value
$555,000
$527,000 - $583,000
$3,047/mo
Price history
| Date | Event | Price |
|---|---|---|
| 7/9/2026 | Pending sale | $559,000$268/sqft |
Source:  CRMLS #SW26035824 Report a problem CRMLS #SW26035824 Report a problem | ||
| 6/4/2026 | Price change | $559,000-1.8%$268/sqft |
Source: CRMLS #SW26035824 Report a problem | ||
| 4/29/2026 | Price change | $569,000-1%$273/sqft |
Source: CRMLS #SW26035824 Report a problem | ||
| 2/18/2026 | Listed for sale | $575,000-1.7%$276/sqft |
Source: CRMLS #SW26035824 Report a problem | ||
| 10/31/2025 | Listing removed | $584,900-4.9%$281/sqft |
Source:  SDMLS #IV25133395 Report a problem SDMLS #IV25133395 Report a problem | ||
| 6/23/2025 | Listed for sale | $614,900+10.8%$295/sqft |
Source: SDMLS #IV25133395 Report a problem | ||
| 12/17/2021 | Sold | $555,000-0.7%$266/sqft |
Source: Public Record Report a problem | ||
| 11/21/2021 | Pending sale | $559,000$268/sqft |
Source: CRMLS #SW21226826 Report a problem | ||
| 10/14/2021 | Listed for sale | $559,000+30.9%$268/sqft |
Source: CRMLS #SW21226826 Report a problem | ||
| 5/29/2018 | Sold | $427,000-2.7%$205/sqft |
Source: Public Record Report a problem | ||
| 3/29/2018 | Pending sale | $439,000$211/sqft |
Source: Re/Max Real Pros #SW18048069 Report a problem | ||
| 3/6/2018 | Listed for sale | $439,000+23.7%$211/sqft |
Source: Re/Max Real Pros #SW18048069 Report a problem | ||
| 9/19/2014 | Sold | $355,000-1.3%$170/sqft |
Source: Public Record Report a problem | ||
| 8/7/2014 | Pending sale | $359,500$172/sqft |
Source: Rancon Real Estate Corporation #SW14107500 Report a problem | ||
| 7/11/2014 | Price change | $359,500-1.6%$172/sqft |
Source: Rancon Real Estate Corporation #SW14107500 Report a problem | ||
| 6/21/2014 | Price change | $365,500-1.2%$175/sqft |
Source: Rancon Real Estate Corporation #SW14107500 Report a problem | ||
| 5/24/2014 | Price change | $369,900-2.6%$177/sqft |
Source: Rancon Real Estate Corporation #SW14107500 Report a problem | ||
| 2/7/2014 | Listed for sale | $379,900+76.7%$182/sqft |
Source: Rancon Real Estate Corporation #SW14107500 Report a problem | ||
| 12/18/2001 | Sold | $215,000$103/sqft |
Source: Public Record Report a problem | ||
Public tax history
| Year | Property taxes | Tax assessment |
|---|---|---|
| 2025 | $3,667 +2.1% | $299,866 +2% |
| 2024 | $3,593 -0.5% | $293,987 +2% |
| 2023 | $3,613 +0.7% | $288,224 +2% |
| 2022 | $3,586 -35% | $282,573 -37% |
| 2021 | $5,516 +1.5% | $448,851 +1% |
| 2020 | $5,433 | $444,250 +2% |
| 2019 | -- | $435,540 +15.7% |
| 2018 | $4,512 +1.7% | $376,302 +2% |
| 2017 | $4,436 | $368,925 +2.4% |
| 2016 | $4,436 +5.8% | $360,413 +1.5% |
| 2015 | $4,194 +35.3% | $355,000 +37.1% |
| 2014 | $3,100 | $258,844 +0.5% |
| 2013 | -- | $257,675 +2% |
| 2012 | -- | $252,623 +8% |
| 2011 | -- | $234,000 -4.8% |
| 2010 | -- | $245,821 +16% |
| 2009 | -- | $212,000 -12.2% |
| 2008 | -- | $241,577 +2% |
| 2007 | -- | $236,841 +2% |
| 2006 | -- | $232,198 +2% |
| 2005 | -- | $227,646 |
Find assessor info on the county website
Monthly payment
Est. payment
Payment breakdown
Explore the cost of this home by adjusting the details. Changes won't be saved.Climate risks
Neighborhood: 92584
Nearby schools
GreatSchools rating
- 5/10Freedom Crest Elementary SchoolGrades: K-5Distance: 0.5 mi
- 5/10Hans Christensen Middle SchoolGrades: 6-8Distance: 2.1 mi
- 8/10Santa Rosa AcademyGrades: K-12Distance: 1.5 mi
- $540,0003 bd2 ba1.7k sqft29430 Bentcreek Ct, Menifee, CA 92584Sold

- $518,8002 bd2 ba1.5k sqft29435 Bentcreek Ct, Menifee, CA 92584Off Market

- $536,6002 bd2 ba2.1k sqft29352 Sparkling Dr, Menifee, CA 92584Off Market
- $595,9983 bd3 ba2.4k sqft29360 Sparkling Dr, Menifee, CA 92584Sold

- $562,3002 bd2 ba2.4k sqft29344 Sparkling Dr, Menifee, CA 92584Off Market
- $572,6002 bd3 ba2.3k sqft29368 Sparkling Dr, Menifee, CA 92584Off Market
- $500,0003 bd2 ba1.8k sqft29438 Bentcreek Ct, Menifee, CA 92584Sold
- $579,2002 bd2 ba1.8k sqft29443 Bentcreek Ct, Menifee, CA 92584Off Market
A local agent can set up tours, give advice and negotiate with sellers.
Similar homes
- $550,0003 bd2 ba1.8k sqft29517 Warmsprings Dr, Menifee, CA 92584For Sale
 MLS ID #SW26141047, Shishana Hogg, Mogul Real Estate. CRMLS
 - $599,9994 bd3 ba1.9k sqft28680 Avenida Marbella, Menifee, CA 92584For Sale
 MLS ID #SW26115823, Natalia Bracco, First Team Real Estate. CRMLS
 - $579,9004 bd3 ba2.2k sqft30865 Oak Knoll Dr, Menifee, CA 92584For Sale
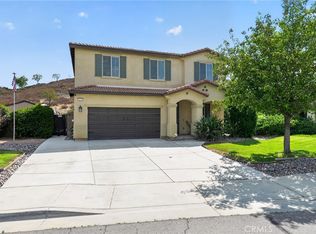 MLS ID #OC26135054, Andy Dang, Pellego, Inc.. CRMLS
 - $660,0005 bd3 ba2.2k sqft29113 Fall River Ln, Menifee, CA 92584For Sale
 MLS ID #CV26149414, Raeline Lascano, TDR REAL ESTATE GROUP. CRMLS
 - $515,0003 bd2 ba1.7k sqft26216 Potomac Dr, Sun City, CA 92586For SaleMLS ID #SW26144245, Charlotte Mullinax, Berkshire Hathaway HomeServices California Properties. CRMLS
- $689,9005 bd3 ba2.5k sqft29413 Painted Desert Dr, Menifee, CA 92584For SaleMLS ID #IV26121704, SHARON MERRITT, COLDWELL BANKER ASSOC BRKR/MEN. CRMLS
- $547,0003 bd3 ba1.9k sqft26589 Trumble Rd, Menifee, CA 92585For SaleMLS ID #IG26091823, Tina Stumpf, KELLER WILLIAMS REALTY. CRMLS
- $569,9004 bd2 ba2k sqft26585 Emperor Rd, Menifee, CA 92585For SaleMLS ID #CV26098195, Eli Strickland, RE/MAX INNOVATIONS. CRMLS
- $559,9993 bd2 ba1.7k sqft30602 Belle Grove Cir, Homeland, CA 92548For SaleMLS ID #SR26157137, George Kpachavi, LPT Realty, Inc. CRMLS
- $650,0004 bd3 ba2.5k sqft26017 Redoak St, Menifee, CA 92584For SaleMLS ID #SW26113253, Tsega Tesfamariam, KW Temecula. CRMLS
- $775,0004 bd4 ba2.4k sqft28399 Northmoore Pl, Menifee, CA 92584For SaleMLS ID #SW26124923, Tsega Tesfamariam, KW Temecula. CRMLS
- $689,9993 bd3 ba2.5k sqft28382 Beacon Bay Cir, Menifee, CA 92585For SaleMLS ID #IV26111363, TAMMY DAVID EWING, Century 21 Masters. CRMLS
- $450,0002 bd3 ba1.3k sqft27336 Provincetown Way, Menifee, CA 92584For SaleMLS ID #SW26147257, Alicia Ives, Redfin Corporation. CRMLS
- $550,0003 bd3 ba1.8k sqft37241 Galileo Ln, Murrieta, CA 92563For SaleMLS ID #SW26093885, Eric Ciotola, Redfin Corporation. CRMLS
- $549,9002 bd3 ba2.4k sqft5562 Corte Portico, Hemet, CA 92545For SaleMLS ID #SW26122762, Todd Hamilton, Berkshire Hathaway HomeServices California Properties. CRMLS
- $599,9994 bd3 ba2.2k sqft3439 Joshua Tree Ct, Perris, CA 92570For SaleMLS ID #SW26136560, Sebastian Winfield, LPT Realty, Inc. CRMLS
- $579,0004 bd3 ba2.2k sqft33143 Big Range Dr, Winchester, CA 92596For SaleMLS ID #SW25243685, Jenny Rafailov, eXp Realty of Southern California, Inc.. CRMLS
- $410,0002 bd2 ba1.2k sqft26684 Tropicana Dr, Menifee, CA 92585For SaleMLS ID #SW26084843, Shannon Bender, Berkshire Hathaway HomeServices California Properties. CRMLS
- $605,0004 bd2 ba2.3k sqft30273 Truckee Cir, Menifee, CA 92585For SaleMLS ID #IV26119737, LATORIA WILLIAMS, Bright Star Estates, Inc.. CRMLS
- $659,0003 bd2 ba2.1k sqft22995 Pheasant Dr, Canyon Lake, CA 92587For SaleMLS ID #SW26114932, Toni Skane, Coldwell Banker Assoc.Brks-CL. CRMLS
Local buyer's agents are ready to help
