This home is located just behind the gates in the 55+ community the Oasis. The Bellagio floor plan is the largest and the most coveted floor plan in the community and offers 2 large bedrooms plus an office, 2.5 baths, 2 car garage and room for your own Golf Cart. As you enter the Tourette Foyer you are greeted with stunning tile flooring, crown molding, and shutters throughout. Just to your left sits the office which can double as a den or extra bedroom if needed. To your right holds the oversized living room and dining room which is a great place to gather and entertain. The chef's kitchen is adorned with stainless steel appliances, double oven, custom backsplash and large island with countertop seating. Your family room features a built-in entertainment center, crackling fireplace with raised hearth and mantle, and large picture windows with views of the backyard. Down the hall holds the owner's suite and en-suite with his and hers sinks, deep soaking bathtub, glass encased shower and walk-in closet with custom closet organizer. The home also features a secondary bedroom with shared bathroom, laundry room with extra cabinetry and sink. There are many wonderful neighborhoods in Menifee, but the Oasis is something special. Offering amenities and social opportunities. The 22,500sf clubhouse has a formal banquet room with a stage for concerts and shows, and you'll also enjoy tennis, swimming, a well-equipped exercise room, billiards, a library, table tennis, poker, darts, shuffleboard, and more. If that's not enough, the Oasis is adjacent to the Menifee Lakes Country Club golf course, and you'll have easy access to local restaurants, and shopping. The HOA covers front yard water and maintenance and trash services. Low tax base and no Mello Roos! Approx an hour from So Cal Beaches/Mountains/ Desert Destinations and minutes from all NEW Shopping areas, close to Medical & Golf. Short drive to Famous Temecula Valley Wine Country! Call today for a private showing
Sold for $595,998
Listed by: First Team Real Estate • Jamie Read • Contact: 951-551-3834
Bought with: Buckles Real Estate, Inc
$595,998
29360 Sparkling Dr, Menifee, CA 92584
3beds
2,457sqft
Single Family Residence
Built in 2001
6,098 Square Feet Lot
$619,000 Zestimate®
$243/sqft
$3,240 Estimated rent
Home value
$619,000
$588,000 - $650,000
$3,240/mo
Zestimate® history
Owner options
List your home for rent
$3,240/mo
Rent Zestimate®
Find your next renter with Zillow Rental Manager. Plus, with online applications, you can quickly screen prospective tenants – for free.
$3,240/mo
Rent Zestimate®
Refinance and save
$4,152/mo
Est. payment
Refinancing to a lower rate could help reduce your monthly payments and save thousands over the life of the loan.
$4,152/mo
Est. payment
Explore your selling options
Work with a Zillow partner agent
Leverage their expertise and Zillow's premium Showcase listings to get your home seen by more buyers.
Get startedList with your own agent
Get your home in front of millions of buyers by listing it on Zillow.
Learn how to do itSell it yourself
Take full control of how buyers see your home on Zillow by listing For Sale by Owner (FSBO).
List your homeWhat's special
Large picture windowsLarge islandFront yard waterCrackling fireplaceRaised hearthCrown moldingWell-equipped exercise room
Zillow last checked:
Listing updated:
Listed by:
Jamie Read DRE #01895969 951-551-3834,
First Team Real Estate
Bought with:
Scot Buckles, DRE #01938467
Buckles Real Estate, Inc
Source: CRMLS,MLS#: SW23227954 Originating MLS: California Regional MLS
Originating MLS: California Regional MLSFacts & features
Interior
Bedrooms & bathrooms
- Bedrooms: 3
- Bathrooms: 3
- Full bathrooms: 2
- 1/2 bathrooms: 1
- Main level bathrooms: 3
- Main level bedrooms: 3
Rooms
- Room types: Bedroom, Family Room, Kitchen, Laundry, Living Room, Primary Bathroom, Primary Bedroom, Other, Pantry
Primary bedroom
- Features: Main Level Primary
Bedroom
- Features: Bedroom on Main Level
Bedroom
- Features: All Bedrooms Down
Bathroom
- Features: Bathroom Exhaust Fan, Bathtub, Closet, Dual Sinks, Separate Shower, Tub Shower
Kitchen
- Features: Kitchen Island, Kitchen/Family Room Combo, Walk-In Pantry
Heating
- Central, Fireplace(s)
Cooling
- Central Air
Appliances
- Included: Built-In Range, Double Oven, Dishwasher, Disposal, Microwave
- Laundry: Inside, Laundry Room
Features
- Breakfast Bar, Built-in Features, Breakfast Area, Ceiling Fan(s), High Ceilings, Open Floorplan, Pantry, Recessed Lighting, Storage, All Bedrooms Down, Bedroom on Main Level, Main Level Primary, Walk-In Pantry, Walk-In Closet(s)
- Flooring: Carpet, Tile
- Windows: Double Pane Windows, Plantation Shutters, Screens
- Has fireplace: Yes
- Fireplace features: Family Room, Raised Hearth
- Common walls with other units/homes: No Common Walls
Interior area
- Total interior livable area: 2,457 sqft
Property
Parking
- Total spaces: 2
- Parking features: Concrete, Direct Access, Door-Single, Driveway, Garage Faces Front, Garage, Garage Door Opener
- Attached garage spaces: 2
Features
- Levels: One
- Stories: 1
- Entry location: .
- Patio & porch: Rear Porch, Concrete, Covered, Front Porch
- Pool features: Community, In Ground, Association
- Has spa: Yes
- Spa features: Association, Heated, In Ground
- Fencing: Vinyl,Wrought Iron
- Has view: Yes
- View description: Hills, Neighborhood
Lot
- Size: 6,098 Square Feet
- Features: Back Yard, Close to Clubhouse, Front Yard, Sprinklers In Rear, Sprinklers In Front, Lawn, Landscaped, Sprinkler System
Details
- Parcel number: 340240056
- Zoning: SP ZONE
- Special conditions: Standard
Construction
Type & style
- Home type: SingleFamily
- Architectural style: Traditional
- Property subtype: Single Family Residence
Materials
- Drywall, Frame, Concrete, Stucco
- Foundation: Slab
- Roof: Tile
Condition
- Termite Clearance,Turnkey
- New construction: No
- Year built: 2001
Utilities & green energy
- Sewer: Public Sewer
- Water: Public
- Utilities for property: Electricity Connected, Natural Gas Connected, Phone Connected, Sewer Connected, Water Connected
Community & HOA
Community
- Features: Curbs, Gutter(s), Street Lights, Sidewalks, Pool
- Security: Carbon Monoxide Detector(s), Gated with Attendant, Smoke Detector(s)
- Senior community: Yes
HOA
- Has HOA: Yes
- Amenities included: Call for Rules, Clubhouse, Sport Court, Fitness Center, Golf Course, Meeting Room, Pickleball, Pool, Spa/Hot Tub, Tennis Court(s)
- HOA fee: $310 monthly
- HOA name: Oasis
- HOA phone: 951-301-7466
Location
- Region: Menifee
Financial & listing details
- Price per square foot: $243/sqft
- Tax assessed value: $394,868
- Annual tax amount: $4,742
- Date on market: 12/27/2023
- Cumulative days on market: 40 days
- Listing terms: Cash,Conventional,FHA,VA Loan
- Road surface type: Paved
Price history
| Date | Event | Price |
|---|---|---|
| 1/19/2024 | Sold | $595,998-0.5%$243/sqft |
Source:  CRMLS #SW23227954 Report a problem CRMLS #SW23227954 Report a problem | ||
| 1/6/2024 | Contingent | $599,000$244/sqft |
Source: CRMLS #SW23227954 Report a problem | ||
| 12/27/2023 | Listed for sale | $599,000-6.3%$244/sqft |
Source: CRMLS #SW23227954 Report a problem | ||
| 12/12/2023 | Listing removed | $639,000$260/sqft |
Source: BHHS broker feed #SW23185986 Report a problem | ||
| 11/10/2023 | Listed for sale | $639,000+78.5%$260/sqft |
Source:  Berkshire Hathaway HomeServices CA Properties #SW23185986 Report a problem Berkshire Hathaway HomeServices CA Properties #SW23185986 Report a problem | ||
| 4/16/2014 | Sold | $358,000-12.5%$146/sqft |
Source: Public Record Report a problem | ||
| 4/12/2014 | Pending sale | $408,974$166/sqft |
Source: Keller Williams - Temecula Valley #SW13230272 Report a problem | ||
| 11/15/2013 | Listed for sale | $408,974+37%$166/sqft |
Source: Keller Williams RE-Tem Valley #SW13230272 Report a problem | ||
| 12/21/2001 | Sold | $298,500$121/sqft |
Source: Public Record Report a problem | ||
Public tax history
| Year | Property taxes | Tax assessment |
|---|---|---|
| 2025 | $4,742 -31.8% | $394,868 -32.5% |
| 2024 | $6,957 +34.8% | $585,000 +38.7% |
| 2023 | $5,160 +1.2% | $421,807 +2% |
| 2022 | $5,098 +1.8% | $413,537 +2% |
| 2021 | $5,008 +1.5% | $405,430 +1% |
| 2020 | $4,932 +2.3% | $401,274 +2% |
| 2019 | $4,820 +4.4% | $393,407 +2% |
| 2018 | $4,618 +1.7% | $385,694 +2% |
| 2017 | $4,540 | $378,132 +2% |
| 2016 | $4,540 +5.4% | $370,719 +1.5% |
| 2015 | $4,306 +0.3% | $365,152 +1.3% |
| 2014 | $4,292 | $360,354 +12.3% |
| 2013 | -- | $321,000 +8.8% |
| 2012 | -- | $295,000 -8.4% |
| 2011 | -- | $322,000 -0.9% |
| 2010 | -- | $325,000 +54% |
| 2009 | -- | $211,000 -36.3% |
| 2008 | -- | $331,216 +2% |
| 2007 | -- | $324,723 +2% |
| 2006 | -- | $318,357 +2% |
| 2005 | -- | $312,116 |
Find assessor info on the county website
Neighborhood: 92584
Nearby homes
- $575,9002 bd3 ba2.3k sqft29368 Sparkling Dr, Menifee, CA 92584Off Market

- $536,6002 bd2 ba2.1k sqft29352 Sparkling Dr, Menifee, CA 92584Off Market
- $559,0002 bd3 ba2k sqft29427 Bentcreek Ct, Menifee, CA 92584Pending
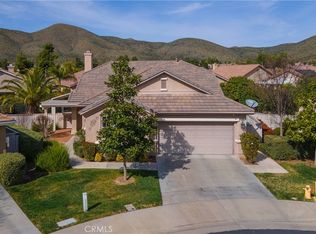
- $545,0002 bd2 ba2.1k sqft29376 Sparkling Dr, Menifee, CA 92584Sold
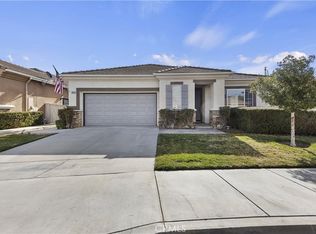
- $562,3002 bd2 ba2.4k sqft29344 Sparkling Dr, Menifee, CA 92584Off Market
- $517,0002 bd2 ba1.5k sqft29435 Bentcreek Ct, Menifee, CA 92584Off Market
- $610,8002 bd2 ba2.4k sqft29357 Sparkling Dr, Menifee, CA 92584Off Market
- $540,0003 bd2 ba1.7k sqft29430 Bentcreek Ct, Menifee, CA 92584Sold
Nearby schools
GreatSchools rating
- 5/10Freedom Crest Elementary SchoolGrades: K-5Distance: 0.5 mi
- 5/10Hans Christensen Middle SchoolGrades: 6-8Distance: 2.1 mi
- 8/10Santa Rosa AcademyGrades: K-12Distance: 1.5 mi
Get a cash offer in 3 minutes
Find out how much your home could sell for in as little as 3 minutes with a no-obligation cash offer.
Estimated market value
$619,000
Get a cash offer in 3 minutes
Find out how much your home could sell for in as little as 3 minutes with a no-obligation cash offer.
Estimated market value
$619,000
- California
- Riverside County
- Menifee
- 92584
- 29360 Sparkling Dr
Nearby cities
Nearby neighborhoods
Nearby zip codes
Other Menifee Topics
