** Canyon Lake Beauty** Assumable VA Loan with Very Low Rate! (See Private Remarks) You are going to fall in love with this gorgeous 4 bedroom 3 bath home with an Upstairs loft, Downstairs master bedroom, and 2 other Bedrooms. The open concept living spaces Tastefully decorated with Built in's has stunning views of the Amazing Pool and Spa! The Highly Upgraded kitchen is a chef's dream come true with Amazing Custom Cabinetry with Roll Out Storage Drawers and High End Granite Countertops, matching appliances including a Double Oven, a Custom island, and Built in TV! Just imagine cool fall evenings entertaining friends and family or snuggled up watching a movie in front of the living room Slate Stone Fireplace. The Extremely low maintenance back yard has a custom Patio Cover and a Large Stunning Pool and Spa, surrounded by a Perfectly Manicured Backyard that has Beautiful mature Foliage in Giant Pots that come with the house. The Spacious Master Suite has a Huge Walk in Shower, a Walk in closet and an Awesome Bay window set up with custom Cabinets and Full Shutters! There are another 2 other Bedrooms and a Full Bath on the Main Floor. The Large Loft can be a 4th Bedroom, or Office and has a Built in Desk, a Walk in Closet, a Powder room, and Get this, a Balcony!! A Three Car garage will afford you lots of room for your toys. Top it off with an Indoor Laundry Room to round things out. You won't have to worry about high electric bills since the house COMES WITH a FULLY PAID for SOLAR SYSTEM that is INCLUDED in the sale price. Living in Canyon Lake means that you will enjoy all of the community amenities including, Our Wonderful Water Ski Lake, Golf Course, Many parks, playgrounds, tennis courts, Pickle ball, 2 working Restaurants with Bars, a Full Hookup Campground, and much more! More than a home, it's a lifestyle!
Sold for $925,000
Listed by: Century 21 Masters • Tony Fiorentino • Contact: 888-862-1194
Bought with: Coldwell Banker Assoc Brkr-SC
$925,000
29433 Stampede Way, Canyon Lake, CA 92587
4beds
2,600sqft
Single Family Residence
Built in 1990
7,405 Square Feet Lot
$933,400 Zestimate®
$356/sqft
$4,519 Estimated rent
Home value
$933,400
$840,000 - $1.04M
$4,519/mo
Zestimate® history
Owner options
List your home for rent
$4,519/mo
Rent Zestimate®
Find your next renter with Zillow Rental Manager. Plus, with online applications, you can quickly screen prospective tenants – for free.
$4,519/mo
Rent Zestimate®
Refinance and save
$6,277/mo
Est. payment
Refinancing to a lower rate could help reduce your monthly payments and save thousands over the life of the loan.
$6,277/mo
Est. payment
Explore your selling options
Work with a Zillow partner agent
Leverage their expertise and Zillow's premium Showcase listings to get your home seen by more buyers.
Get startedList with your own agent
Get your home in front of millions of buyers by listing it on Zillow.
Learn how to do itSell it yourself
Take full control of how buyers see your home on Zillow by listing For Sale by Owner (FSBO).
List your homeWhat's special
Large loftThree car garageBuilt in tvCustom islandDownstairs master bedroomWalk in closetHuge walk in shower
Zillow last checked:
Listing updated:
Listed by:
Tony Fiorentino DRE #01238346 951-232-6786,
Century 21 Masters
Bought with:
Kayla Fox, DRE #01955830
Coldwell Banker Assoc Brkr-SC
Source: CRMLS,MLS#: SW25037083 Originating MLS: California Regional MLS
Originating MLS: California Regional MLSFacts & features
Interior
Bedrooms & bathrooms
- Bedrooms: 4
- Bathrooms: 3
- Full bathrooms: 3
- Main level bathrooms: 2
- Main level bedrooms: 3
Rooms
- Room types: Bedroom, Entry/Foyer, Great Room, Kitchen, Laundry, Primary Bathroom, Primary Bedroom, Other, Dining Room
Primary bedroom
- Features: Main Level Primary
Bedroom
- Features: Bedroom on Main Level
Bathroom
- Features: Bathtub, Full Bath on Main Level, Granite Counters, Separate Shower, Tub Shower
Kitchen
- Features: Built-in Trash/Recycling, Granite Counters, Kitchen Island, Kitchen/Family Room Combo, Pots & Pan Drawers, Remodeled, Self-closing Cabinet Doors, Self-closing Drawers, Updated Kitchen
Other
- Features: Walk-In Closet(s)
Heating
- Central
Cooling
- Central Air
Appliances
- Included: Double Oven, Dishwasher, Electric Cooktop, Electric Oven, Disposal, Microwave, Trash Compactor, Water To Refrigerator
- Laundry: Inside, Laundry Room
Features
- Breakfast Area, Cathedral Ceiling(s), Separate/Formal Dining Room, Granite Counters, Open Floorplan, Recessed Lighting, Bedroom on Main Level, Main Level Primary, Walk-In Closet(s)
- Flooring: Tile
- Has fireplace: Yes
- Fireplace features: Family Room, Great Room
- Common walls with other units/homes: No Common Walls
Interior area
- Total interior livable area: 2,600 sqft
Property
Parking
- Total spaces: 6
- Parking features: Driveway, Driveway Up Slope From Street, Garage Faces Front, Garage, On Street
- Attached garage spaces: 3
- Uncovered spaces: 3
Features
- Levels: One
- Stories: 1
- Entry location: 1
- Patio & porch: Concrete, Covered, Patio
- Has private pool: Yes
- Pool features: Heated, In Ground, Private, Association
- Has spa: Yes
- Spa features: Heated, In Ground, Private
- Fencing: Vinyl
- Has view: Yes
- View description: None
- Waterfront features: Reservoir in Community
Lot
- Size: 7,405 Square Feet
- Features: Rectangular Lot
Details
- Parcel number: 353041013
- Zoning: R1
- Special conditions: Standard
- Horse amenities: Riding Trail
Construction
Type & style
- Home type: SingleFamily
- Architectural style: Contemporary
- Property subtype: Single Family Residence
Materials
- Stucco
- Foundation: Slab
- Roof: Concrete,Tile
Condition
- Turnkey
- New construction: No
- Year built: 1990
Utilities & green energy
- Electric: Photovoltaics on Grid, Photovoltaics Seller Owned
- Sewer: Public Sewer
- Water: Public
Community & HOA
Community
- Features: Biking, Curbs, Fishing, Golf, Hiking, Horse Trails, Stable(s), Lake, Park, Suburban, Gated
- Security: Carbon Monoxide Detector(s), Gated with Guard, Gated Community, Gated with Attendant, Smoke Detector(s)
HOA
- Has HOA: Yes
- Amenities included: Controlled Access, Sport Court, Dock, Dog Park, Golf Course, Outdoor Cooking Area, Other Courts, Barbecue, Picnic Area, Playground, Pickleball, Pool, Guard, Security, Tennis Court(s), Trail(s)
- HOA fee: $345 monthly
- HOA name: CLPOA
- HOA phone: 951-244-6841
Location
- Region: Canyon Lake
Financial & listing details
- Price per square foot: $356/sqft
- Tax assessed value: $829,775
- Annual tax amount: $9,530
- Date on market: 3/5/2025
- Cumulative days on market: 27 days
- Listing terms: Cash,Conventional,1031 Exchange,FHA,Submit,VA Loan
- Road surface type: Paved
Price history
| Date | Event | Price |
|---|---|---|
| 5/19/2025 | Sold | $925,000-0.5%$356/sqft |
Source:  CRMLS #SW25037083 Report a problem CRMLS #SW25037083 Report a problem | ||
| 4/2/2025 | Pending sale | $929,900$358/sqft |
Source: CRMLS #SW25037083 Report a problem | ||
| 3/18/2025 | Price change | $929,900-2.1%$358/sqft |
Source: CRMLS #SW25037083 Report a problem | ||
| 3/5/2025 | Listed for sale | $949,900+60.3%$365/sqft |
Source: CRMLS #SW25037083 Report a problem | ||
| 12/7/2004 | Sold | $592,500$228/sqft |
Source: Public Record Report a problem | ||
Public tax history
| Year | Property taxes | Tax assessment |
|---|---|---|
| 2025 | $9,530 +4.5% | $829,775 +2% |
| 2024 | $9,120 +2.7% | $813,506 +2% |
| 2023 | $8,878 +9.6% | $797,556 +9.9% |
| 2022 | $8,098 +16.9% | $725,700 +18% |
| 2021 | $6,927 +12.2% | $615,000 +13.2% |
| 2020 | $6,174 +7.4% | $543,099 +3% |
| 2019 | $5,747 +4% | $527,280 +4% |
| 2018 | $5,524 +5.1% | $507,000 +5% |
| 2017 | $5,258 | $483,000 +2.5% |
| 2016 | $5,258 +5.3% | $471,000 +0.9% |
| 2015 | $4,992 -2.9% | $467,000 -3.7% |
| 2014 | $5,141 | $485,000 +24.7% |
| 2013 | -- | $389,000 +13.4% |
| 2012 | -- | $343,000 +11.7% |
| 2011 | -- | $307,000 -18.8% |
| 2010 | -- | $378,000 +33.1% |
| 2009 | -- | $284,000 -54.8% |
| 2008 | -- | $628,765 +2% |
| 2007 | -- | $616,437 +2% |
| 2006 | -- | $604,350 +2% |
| 2005 | -- | $592,500 +51.4% |
| 2003 | -- | $391,241 +13.4% |
| 2002 | -- | $345,000 |
| 2001 | $3,717 +5.8% | $345,000 +6.2% |
| 2000 | $3,513 | $325,000 |
Find assessor info on the county website
Neighborhood: 92587
Nearby homes
- $610,2003 bd2 ba1.5k sqft29455 Stampede Way, Canyon Lake, CA 92587Off Market
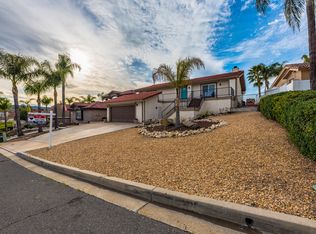
- $739,8004 bd3 ba2.3k sqft29405 Stampede Way, Canyon Lake, CA 92587Off Market

- $649,9994 bd3 ba2.6k sqft29467 Stampede Way, Canyon Lake, CA 92587For Sale

- $725,3004 bd3 ba2.2k sqft29391 Stampede Way, Canyon Lake, CA 92587Off Market
- $465,0003 bd2 ba1.5k sqft29308 Longhorn Dr, Canyon Lake, CA 92587Sold
- $694,5004 bd3 ba2.2k sqft29296 Longhorn Dr, Canyon Lake, CA 92587Off Market
- $3,1503 bd2 ba1.4k sqft29320 Longhorn Dr, Canyon Lake, CA 92587For Rent
- $820,8005 bd4 ba3.4k sqft29408 Stampede Way, Canyon Lake, CA 92587Off Market
Nearby schools
GreatSchools rating
- 5/10Tuscany Hills Elementary SchoolGrades: K-5Distance: 1.1 mi
- 5/10Canyon Lake Middle SchoolGrades: 6-8Distance: 2.7 mi
- 7/10Temescal Canyon High SchoolGrades: 9-12Distance: 4.4 mi
Schools provided by the listing agent
- Elementary: Tuscany Hills
- Middle: Canyon Lake
- High: Temescal Canyon
Source: CRMLS. This data may not be complete. We recommend contacting the local school district to confirm school assignments for this home.
Get a cash offer in 3 minutes
Find out how much your home could sell for in as little as 3 minutes with a no-obligation cash offer.
Estimated market value
$933,400
Get a cash offer in 3 minutes
Find out how much your home could sell for in as little as 3 minutes with a no-obligation cash offer.
Estimated market value
$933,400
- California
- Riverside County
- Canyon Lake
- 92587
- 29433 Stampede Way
Nearby cities
Nearby zip codes
Other Canyon Lake Topics
