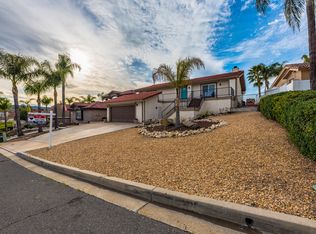
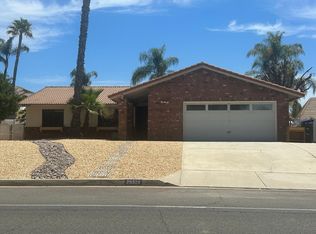
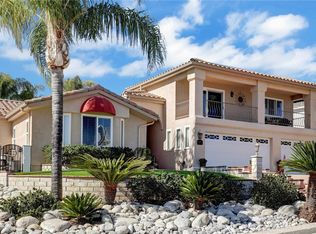
STEAL OF A DEAL!! This spacious 4-bedroom, 3-bathroom home offers 2,666 sq ft of comfortable living with PAID OFF SOLAR, 6 year old HVAC and a 3-car garage, and a highly desirable floor plan. A welcoming front entry with sidelight opens to a bright foyer with vaulted ceilings, formal living and dining rooms, and plantation shutters throughout. The updated kitchen features granite countertops, refreshed cabinetry, NEW stainless steel appliances, double ovens, a wine refrigerator, and opens seamlessly to the family room with a cozy fireplace. A bedroom and full bathroom downstairs provide an ideal setup for guests, extended family, or a home office. Upstairs, the generous sized secondary bedrooms share a Jack-and-Jill bathroom, while the spacious primary suite offers a private balcony, walk-in closet, and an ensuite bathroom with dual sinks, a separate soaking tub, and walk-in shower. An indoor laundry room adds convenience, and the nicely sized backyard with a covered patio provides the perfect space to relax or entertain. Conveniently located just around the corner from the Canyon Lake Little League fields and Equestrian Center, this move-in-ready home offers generous living spaces, quality upgrades, and paid off solar, making it an exceptional opportunity in Canyon Lake. Canyon Lake is a 24 hour guard gated community with a private 525 acre lake, featuring premiere wakeboarding and waterskiing, an 18 hole SCGA rated golf course, Lakefront pool and clubhouse, Lakefront RV park, Equestrian center, tennis, basketball & pickleball courts, baseball fields, 4 beaches, 9 parks, an amphitheater, docks, a bicycle pump track, Senior Center, plenty of clubs to join and so much more!
27 days
|
2,432
|
193
|
Zillow last checked:
Listing updated:
Listed by:
Iris StricklinDRE #01373580310-597-5355,
Legacy Realty Inc.
Source: CRMLS,MLS#: SW26150283Originating MLS: California Regional MLS
Included: Double Oven, Dishwasher, Electric Cooktop, Electric Oven, Disposal, Microwave
Laundry: Inside, Laundry Room
Features
Breakfast Bar, Balcony, Ceiling Fan(s), Cathedral Ceiling(s), Separate/Formal Dining Room, Pantry, Bedroom on Main Level, Jack and Jill Bath, Primary Suite, Walk-In Closet(s)
Flooring: Carpet, Vinyl
Doors: Double Door Entry
Has fireplace: Yes
Fireplace features: Family Room
Common walls with other units/homes: No Common Walls
Explore the cost of this home by adjusting the details. Changes won't be saved.
Principal & interest
$1,547
Mortgage insurance
$0
Property taxes
$170
Home insurance
$105
HOA fees
$0
Utilities
Not included
All calculations are estimates and provided by Zillow, Inc. for informational purposes only. Actual amounts may vary.
HOA fees may include property taxes on listings classified as Co-Ops. Contact the listing agent and/or owner for fee details.
Mortgage interest rates are dependent on a number of factors, including credit score, down payment, and repayment length. Interest rate data provided by Zillow Group Marketplace, Inc. as of 1/1/1970 from various mortgage lenders with which we have lead or other similar arrangements; the Estimated Payment is an average of those rates.
See how much you could borrow to make a competitive offer.