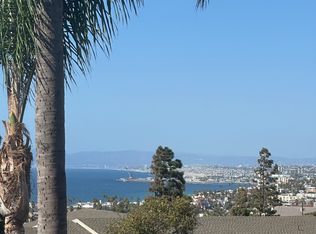
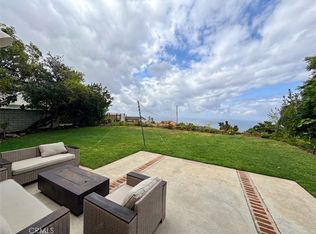
Presenting this beautifully remodeled residence where modern meets comfortable living. Brand-new luxury engineered flooring flows throughout the home, complemented by abundant natural light that creates a bright and airy atmosphere. The renovated kitchen with dining area and stainless steel appliances. A spacious living room showcases a modern electric flame fireplace and stunning marble flooring creating an inviting and sophisticated space. Downstairs a huge family/media room provides endless possibilities for movie nights. Brand new sliding doors open to a private and expansive rear yard perfect for entertaining or simply relaxing. Upstairs are the 3 bedrooms including a primary suite with vanity and a luxurious shower. Additional features include air conditioning, epoxy flooring in the garage, a tankless water heater and stainless-steel washer and dryer. Conveniently located near schools, shopping centers dining and entertainment.
House for rent
Singlefamily
Available now
Air conditioner, central air
In garage laundry
2 Attached garage spaces parking
Central
What's special
Modern electric flame fireplaceAbundant natural lightBrand-new luxury engineered flooringStunning marble flooringStainless steel appliancesBrand new sliding doorsStainless-steel washer and dryer
- 18 days |
- -- |
- -- |
Zillow last checked:
Listing updated:
Travel times

Let’s turn your rent into credit progress
Build credit history with every on-time payment and get credit for the payment you’re already making.
Facts & features
Interior
Bedrooms & bathrooms
- Bedrooms: 3
- Bathrooms: 3
- Full bathrooms: 3
Rooms
- Room types: Bedroom, Entry/Foyer, Family Room, Kitchen, Living Room
Heating
- Central
Cooling
- Air Conditioner, Central Air
Appliances
- Included: Dryer, Microwave Oven, Refrigerator, Tankless Water Heater, Washer
- Laundry: In Garage, In Unit
Features
- All Bedrooms Up, Bar, Breakfast Bar, Eat-in Kitchen, Stone Counters
- Flooring: Stone, Wood
- Has fireplace: Yes
Interior area
- Total interior livable area: 2,052 sqft
Property
Parking
- Total spaces: 2
- Parking features: Attached, Driveway, Garage, Open
- Has attached garage: Yes
- Has uncovered spaces: Yes
- Details: Contact manager
Features
- Exterior features: 0-1 Unit/Acre, All Bedrooms Up, Biking, Drip Irrigation/Bubblers, Sprinkler System, Yard
- Pool features: Contact manager
- View description: Contact manager
Lot
- Features: Sprinklers In Front, Sprinklers In Rear
Details
- Additional structures: Garage(s)
- Parcel number: 7574009016
Construction
Type & style
- Home type: SingleFamily
- Architectural style: Traditional
- Property subtype: SingleFamily
Condition
- Year built: 1966
Community & HOA
Community
- Features: Sidewalks, Street Lights
Location
- Region: Rancho Palos Verdes
Financial & listing details
- Lease term: 12 Months
Nearby apartments for rent


Price history
| Date | Event | Price |
|---|---|---|
| 9/28/2026 | Listed for rent | $6,200$3/sqft |
Source: CRMLS #PV26207316 Report a problem | ||