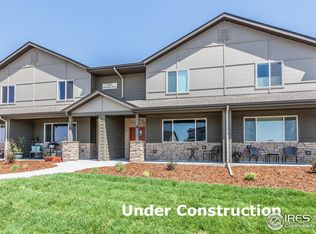
**Estimated Completion Date: March 2023** The Ouray floor plan is an interior unit townhome featuring an open concept main-floor with eat-in kitchen island, walk-in pantry, and half bath. The second floor consists of 3 bedrooms with walk-in closets and two full bathrooms as well as a dedicated laundry room.This unit features Stainless appliances w/ Chef's gas range, concord white cabinets, cabinet pulls; white quartz countertops in kitchen/baths, Supino Colosseum vinyl plank, 4x16 white subway in master shower; 3x6 subway kitchen backsplash; garage door with 2 remotes and keypad. Washer and dryer also included! Photos are from a completed home of the same floor plan, therefore finishes depicted may differ from those outlined below.
This property is not currently displayed as for sale or rent on Zillow. This may be different from what's on other websites or public sources.