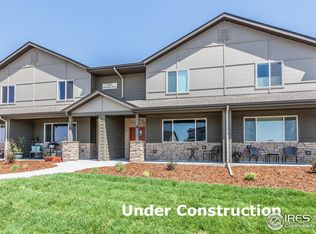
Modern 3 Bed / 2.5 Bath Townhome in a Quiet Fort Collins Neighborhood --Available August 1st-- This 3 bed, 2.5 bath townhome gives you space, comfort, storage, great amenities, and a location that keeps life convenient. Water, sewer, and snow removal are included in rent! Tenants pay all other utilities. All HOA fees paid for by owner. Furnished or Unfurnished, Your Choice! Move in with as much or as little as you need. All furniture pictured is available for sale or rent, so you can choose what works best for your situation. We're also negotiable on pricing, so make an offer on anything! --Unbeatable Location-- Tucked into a quiet Fort Collins neighborhood away from the busy parts of town, but still close to everything! * 7 minutes to Old Town shops, restaurants, breweries, and events * 10 minutes to CSU * 5 minutes to I-25 * Public bus transportation available right at the neighborhood entrance * Easy bike ride to Old Town * 7 minutes to Poudre River Whitewater Park...go tubing in the summer! * 7 minues to Poudre Trail * New Belgium Brewery is almost in your backyard! *Sugar Beet Park is just 5 minutes around the corner that also has a soccer field! You'll find many sings, slides, and even a zipline for the kids and adults alike! Main Level First Floor Chef's Kitchen This kitchen is a major highlight of the home, with: * Stainless steel appliances * Gas range stove * Double oven with two separate cooking temperatures * Built-in air fryer setting * French-door refrigerator * Built-in microwave * Dishwasher * Garbage disposal * Quartz countertops * White subway tile backsplash * Soft-close shaker cabinetry * Under-cabinet lighting * Large center island with breakfast bar seating for 3 to 4 people * Generous walk-in pantry with excellent storage --Living Room-- * Open-concept layout * Luxury vinyl plank flooring * Recessed lighting * Great natural light from the large windows * Easy flow between the kitchen, dining, living room, that feels very open and spacious --Guest Bath-- * Convenient half bath on the main level so your guests never have to go upstairs Second Floor The second floor is designed for real comfort, with all bedrooms and laundry on the same level. --Primary Suite-- * Spacious primary bedroom * Private en-suite bathroom * Dual-sink vanity * Walk-in glass-enclosed shower * Large walk-in closet --Additional Bedrooms-- * Two additional bedrooms * Each bedroom has a walk-in closet * Great setup for bedrooms, guest space, or a home office --Laundry Room-- * Full laundry room upstairs * In-unit washer and dryer included *Laundry Cabinet Storage included...complete with 2 bins for dirty laundry, cabinetry for storing all your detergents and extra towels/sheets etc * No hauling laundry up and down stairs --Parking & Storage-- Parking here is easy, which is not always easy to find! * 2-car attached garage * 2 garage remotes included * Exterior keypad access for when you don't want to bring your keys or a remote and go on a walk! * Plenty of nearby street parking, no need to worry about parking far! * Private smaller lot just steps from your garage * Use the garage for parking, storage, bikes, gear, or a mix of everything --Outdoor Space-- * Private, low-maintenance patio * Great spot for morning coffee, grilling, reading, or relaxing outside * Snow removal included --Community Amenities-- This neighborhood comes with amenities that make summer feel like summer :) * Pool with tanning ledge * Communal hot tub * Stainless steel community grills * Second Olympic-size pool with lifeguards on duty * Two water slides (we may have tried these out ourselves...shhh) * Separate baby/children's pool area * Free community events like ice cream socials, food truck events, and garage sales --Why This Home Stands Out-- Similar rentals may be available nearby, but this home will be managed by the owners, so no dealing with big management companies, you get a real person who is only concerned with one home. These are also real pictures of the place, not staged or ChatGPT'd pictures...you're getting the real lived-in home pictures so you can see what it would truly be like to live here. You get an awesome kitchen for those who love to cook, flexible furnishing options if needed, walk-in closets in every bedroom, upstairs laundry, attached garage parking, paid for water and sewer, included snow removal, and access to multiple community pools and events all while being tucked away for privacy and relaxation from the outside world. It is quiet when you want peace, close when you want convenience, and practical in all the little ways that make everyday life easier. Available August 1st Schedule your showing today. Facetime or Zoom tours also available if needed! Water/sewer/snow removal is included in the rent, all other utilities are responsible by Lease term: 1-year minimum lease. Utilities: Water is included and covered by the landlord. All other utilities electricity, gas, internet/cable, and trash (if applicable) are the tenant's responsibility. Smoking: No smoking indoors. HOA: Property is part of an HOA (but the owner will pay for those fees); tenants are expected to follow community rules (note: gas grills are not permitted on patios).
This property is not currently displayed as for sale or rent on Zillow. This may be different from what's on other websites or public sources.