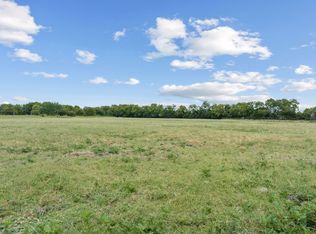
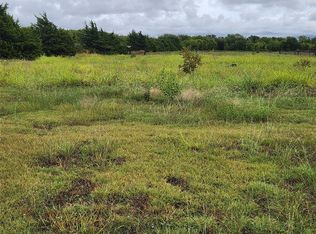
Do you need a place to tinker, build, or store your favorite recreational toys? This 4.49-acre improved lot at 2944 County Road 596 in Nevada, TX might just be what you’re looking for. Enjoy the true freedom of country living with NO HOA dues or strict subdivision regulations. Large metal buildings are already in place, and there is plenty of room to build a home if you desire. The previous owner was a vintage car enthusiast and used the property to tinker with his cars. The first building, constructed in 2005, is 5640 square feet with a carport, a garage for RV parking, a large open space (60 x60) with framed-in divisions for offices, and a smaller space (60 x20) with a separate entrance. It is wired for security. Water and electricity are connected in the building, and it includes a restroom area with washer and dryer hookups downstairs. It has a 500-gallon septic as well as a gray-water dump. Upstairs in the main building, you will find a 384 square foot efficiency apartment with a kitchen, bath, and sleeping and living area with Murphy beds (the apartment needs work, but it includes a full-size fridge, dishwasher, and range). A balcony is attached to the efficiency apartment. The second building, constructed 2023, is an insulated 1600 square foot structure. There is no electricity connected to the second building. There are t-posts marking the property lines, but there is not a current survey. A quick internet search revealed that mobile and manufactured homes are prohibited. Cross listed, residential #21350406 and commercial #21400819
Buyers and buyer's agents to verify all information, including utility access, zoning details, and specific restrictions.
Lot/land
Price cut: $35K (9/24)
$615,000
2944 County Road 596, Nevada, TX 75173
--beds
--baths
4.49Acres
Improved Land
Built in ----
4.49 Acres Lot
$-- Zestimate®
$--/sqft
$-- HOA
What's special
- 69 days
- 108
- 5
Zillow last checked:
Listing updated:
Listed by:
Libby Odom 0693548 972-783-0000,
Ebby Halliday, REALTORS 972-783-0000
Source: NTREIS,MLS#: 21346161
Facts & features
Interior
Property
Parking
- Parking features: Boat, RV Access/Parking
Features
- Exterior features: RV Hookup, Storage
Lot
- Size: 4.49 Acres
- Features: Acreage, Cleared, Few Trees
Details
- Additional structures: Second Garage, Garage(s), RV/Boat Storage, Workshop
- Parcel number: 2895854
- Zoning description: unzoned
Utilities & green energy
- Sewer: Septic Tank
- Water: Public
- Utilities for property: Electricity Connected, Septic Available, Separate Meters, Water Available
Green energy
- Water conservation: Gray Water System
Community & HOA
Community
- Subdivision: Cross Creek Farms
HOA
- Has HOA: No
Location
- Region: Nevada
Financial & listing details
- Tax assessed value: $288,226
- Annual tax amount: $4,145
- Date on market: 8/2/2026
- Cumulative days on market: 70 days
- Listing terms: Cash,Conventional,FHA,USDA Loan
- Exclusions: car lift
Estimated market value
Not available
Estimated sales range
Not available
Not available
Price history
| Date | Event | Price |
|---|---|---|
| 9/24/2026 | Price change | $615,000-5.4% |
Source: NTREIS #21346161 Report a problem | ||
| 8/2/2026 | Listed for sale | $650,000 |
Source: NTREIS #21346161 Report a problem | ||
Public tax history
| Year | Property taxes | Tax assessment |
|---|---|---|
| 2025 | $4,145 +4.4% | $288,226 +7.8% |
| 2024 | $3,971 -10.2% | $267,249 -10% |
| 2023 | $4,421 -2.2% | $297,105 +10.2% |
| 2022 | $4,519 +53.8% | $269,552 +56.8% |
| 2021 | $2,938 -3.3% | $171,860 -1.6% |
| 2020 | $3,039 -6.9% | $174,669 -2.3% |
| 2019 | $3,263 +9.1% | $178,841 +15.5% |
| 2018 | $2,991 +33.5% | $154,807 -0.2% |
| 2017 | $2,240 | $155,104 +26.6% |
| 2016 | $2,240 +2.5% | $122,475 +7.4% |
| 2015 | $2,186 | $114,013 |
Find assessor info on the county website
Monthly payment
Climate risks
Neighborhood: 75173
Nearby schools
Schools provided by the listing agent
- Elementary: Mcclendon
- Middle: Leland Edge
- High: Community
- District: Community ISD
Source: NTREIS. This data may not be complete. We recommend contacting the local school district to confirm school assignments for this home.
Similar homes
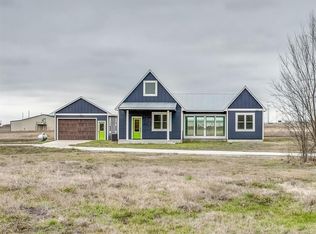
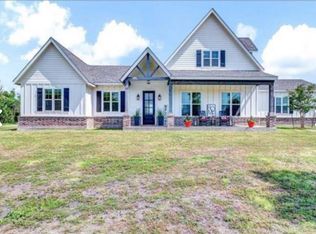
- $499,90011.31 acresLake Hills Dr, Nevada, TX 75173Lot/Land
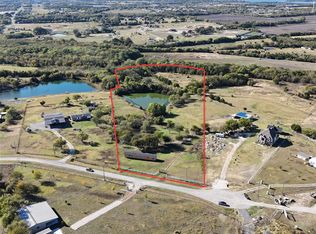 MLS ID #21387956, Rafa Corona. NTREIS
 - $799,00016.72 acres0 County Road 487, Nevada, TX 75173Lot/Land
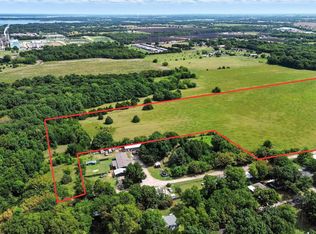 MLS ID #21383299, Christy Mccarty. NTREIS
 - $325,0005.14 acres511 Horizon Way, Nevada, TX 75173Lot/Land
 MLS ID #21026511, Emmanuel Plomares. NTREIS
 - $330,0007.13 acres1513 S Fm 1138, Royse City, TX 75189Lot/Land
 MLS ID #21402407, Bryan Davis. NTREIS
