Everyone wants to own an airbnb - or have the option for it!
Now is your chance!
Welcome to one of the most versatile and charming homes in Spring Hill, TN, where modern updates meet everyday livability in a highly sought-after Williamson County location.
Tucked inside one of Spring Hill’s most beloved neighborhoods—with no HOA—this beautifully refreshed home offers a rare opportunity for both homeowners and investors alike. Whether you’re searching for a primary residence, short-term rental (Airbnb) opportunity, or a smart addition to your real estate portfolio, this property checks every box.
Step inside and immediately feel the difference. Soaring ceilings and an open-concept design create a light, airy atmosphere, perfectly complemented by fresh updates and a clean, modern aesthetic. The main level features three spacious bedrooms and two full bathrooms, offering the ease of one-level living that today’s buyers are actively searching for.
Upstairs, a versatile bonus room provides the perfect flex space—ideal for a media room, home office, playroom, or guest retreat.
Out back, enjoy your own private escape with a fully fenced backyard, perfect for entertaining, pets, or quiet evenings under the Tennessee sky.
Located in top-rated Williamson County schools, this home is positioned in one of the most desirable areas in Middle Tennessee—just minutes from shopping, dining, and everything that makes Spring Hill such a fast-growing destination.
Under contract - not showing
$439,990
2944 Hearthside Dr, Spring Hill, TN 37174
3beds
1,620sqft
Single Family Residence, Residential
Built in 2003
10,018 Square Feet Lot
$-- Zestimate®
$272/sqft
$-- HOA
What's special
- 140 days
- 25
- 1
Zillow last checked:
Listing updated:
Listed by:
Kyle Wallace 615-495-6236,
Real Broker 844-591-7325,
Casey Wallace 559-643-9255,
Real Broker
Source: RealTracs MLS as distributed by MLS GRID,MLS#: 3186496
Facts & features
Interior
Bedrooms & bathrooms
- Bedrooms: 3
- Bathrooms: 2
- Full bathrooms: 2
- Main level bedrooms: 3
Heating
- Central
Cooling
- Central Air
Appliances
- Included: Built-In Electric Oven, Dishwasher, Microwave
- Laundry: Electric Dryer Hookup, Washer Hookup
Features
- Ceiling Fan(s), Entrance Foyer, Extra Closets, High Ceilings, Open Floorplan, Pantry, Redecorated, Walk-In Closet(s)
- Flooring: Laminate
- Basement: Crawl Space
- Number of fireplaces: 1
- Fireplace features: Gas, Living Room
Interior area
- Total structure area: 1,620
- Total interior livable area: 1,620 sqft
- Finished area above ground: 1,620
Property
Parking
- Total spaces: 2
- Parking features: Garage Faces Front
- Attached garage spaces: 2
Features
- Levels: Two
- Stories: 2
- Patio & porch: Patio
- Fencing: Back Yard
Lot
- Size: 10,018 Square Feet
- Dimensions: 82 x 123
- Features: Level, Private
- Topography: Level,Private
Details
- Parcel number: 094169D C 01500 00011169D
- Special conditions: Owner Agent
Construction
Type & style
- Home type: SingleFamily
- Architectural style: Ranch
- Property subtype: Single Family Residence, Residential
Materials
- Brick
- Roof: Shingle
Condition
- New construction: No
- Year built: 2003
Utilities & green energy
- Sewer: Public Sewer
- Water: Public
- Utilities for property: Water Available
Community & HOA
Community
- Security: Smart Camera(s)/Recording
- Subdivision: Candlewood Sec 4
HOA
- Has HOA: No
Location
- Region: Spring Hill
Financial & listing details
- Price per square foot: $272/sqft
- Tax assessed value: $434,100
- Annual tax amount: $2,180
- Date on market: 5/2/2026
Estimated market value
Not available
Estimated sales range
Not available
Not available
Price history
| Date | Event | Price |
|---|---|---|
| 6/17/2026 | Pending sale | $439,990$272/sqft |
Source:  RealTracs MLS as distributed by MLS GRID #3186496 Report a problem RealTracs MLS as distributed by MLS GRID #3186496 Report a problem | ||
| 6/12/2026 | Listed for sale | $439,990$272/sqft |
Source: RealTracs MLS as distributed by MLS GRID #3186496 Report a problem | ||
| 5/7/2026 | Contingent | $439,990$272/sqft |
Source: RealTracs MLS as distributed by MLS GRID #3186496 Report a problem | ||
| 5/2/2026 | Listed for sale | $439,990+38.4%$272/sqft |
Source: RealTracs MLS as distributed by MLS GRID #3186496 Report a problem | ||
| 9/13/2024 | Listing removed | $3,000$2/sqft |
Source: Zillow Rentals Report a problem | ||
| 7/23/2024 | Listed for rent | $3,000$2/sqft |
Source: Zillow Rentals Report a problem | ||
| 12/9/2021 | Sold | $318,000+76.8%$196/sqft |
Source: Public Record Report a problem | ||
| 1/15/2011 | Listing removed | $179,900$111/sqft |
Source: KELLER WILLIAMS, Each Office Independently Owned & Operated #1156000 Report a problem | ||
| 10/19/2010 | Listed for sale | $179,900+7.8%$111/sqft |
Source: KELLER WILLIAMS, Each Office Independently Owned & Operated #1156000 Report a problem | ||
| 9/24/2010 | Sold | $166,900$103/sqft |
Source: Public Record Report a problem | ||
| 8/5/2010 | Price change | $166,900-1.8%$103/sqft |
Source: Keller Williams Realty #1204506 Report a problem | ||
| 7/11/2010 | Price change | $169,999-2.8%$105/sqft |
Source: Keller Williams Realty #1204506 Report a problem | ||
| 6/4/2010 | Price change | $174,900-2.8%$108/sqft |
Source: Keller Williams Realty #1204506 Report a problem | ||
| 2/18/2010 | Listed for sale | $179,900+26.2%$111/sqft |
Source: Keller Williams Realty The Dream Team Columbia #1156000 Report a problem | ||
| 6/2/2003 | Sold | $142,500$88/sqft |
Source: Public Record Report a problem | ||
Public tax history
| Year | Property taxes | Tax assessment |
|---|---|---|
| 2025 | $2,180 +24.3% | $108,525 +59% |
| 2024 | $1,754 | $68,275 |
| 2023 | $1,754 | $68,275 |
| 2022 | $1,754 -2% | $68,275 |
| 2021 | $1,790 +15.7% | $68,275 +39.9% |
| 2020 | $1,547 +3.1% | $48,800 |
| 2019 | $1,501 +11.9% | $48,800 |
| 2018 | $1,341 | $48,800 |
| 2017 | $1,341 | $48,800 |
| 2016 | -- | $48,800 +19.5% |
| 2015 | -- | $40,850 |
| 2014 | -- | $40,850 |
| 2013 | -- | $40,850 |
| 2012 | -- | $40,850 |
| 2011 | -- | $40,850 +0.5% |
| 2007 | -- | $40,657 |
| 2006 | $919 -5.4% | $40,657 +16.8% |
| 2005 | $971 -6.4% | $34,804 |
| 2004 | $1,037 -1.3% | $34,804 |
| 2002 | $1,051 | $34,804 +456.9% |
| 2001 | -- | $6,250 |
Find assessor info on the county website
Monthly payment
Est. payment
Payment breakdown
Explore the cost of this home by adjusting the details. Changes won't be saved.Climate risks
Neighborhood: 37174
Nearby schools
Schools provided by the listing agent
- Elementary: Chapman's Retreat Elementary
- Middle: Spring Station Middle School
- High: Summit High School
Source: RealTracs MLS as distributed by MLS GRID. This data may not be complete. We recommend contacting the local school district to confirm school assignments for this home.
- $435,0003 bd2 ba1.6k sqft2948 Hearthside Dr, Spring Hill, TN 37174Sold
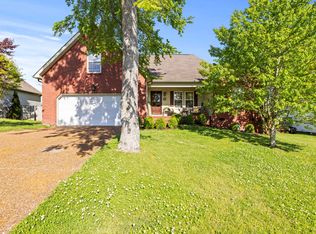
- $435,600-- bd-- ba-- sqft2948 Hearthside Dr LOT 100, Spring Hill, TN 37174Off Market
- $362,400-- bd2 ba1.3k sqft2619 Matchstick Pl, Spring Hill, TN 37174Off Market
- $418,100-- bd-- ba1.2k sqft2615 Matchstick Pl, Spring Hill, TN 37174Off Market
Similar homes
- $449,9003 bd2 ba2k sqft1071 Countess Ln, Spring Hill, TN 37174For Sale
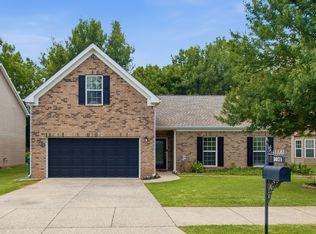
 MLS ID #3594094, Roxie Snow. RealTracs MLS as distributed by MLS GRID
 - $445,0003 bd3 ba1.8k sqft2290 Hayward Ln, Spring Hill, TN 37174For Sale
 MLS ID #3261995, Laurie Williams, ABR, CLHMS, C-RCS. RealTracs MLS as distributed by MLS GRID
 - $469,5004 bd2 ba2.1k sqft2608 Matchstick Pl, Spring Hill, TN 37174For Sale
 MLS ID #3301896, Tina So'osemea. RealTracs MLS as distributed by MLS GRID
 - $395,0003 bd3 ba1.4k sqft1022 Solomon Ln, Spring Hill, TN 37174For Sale
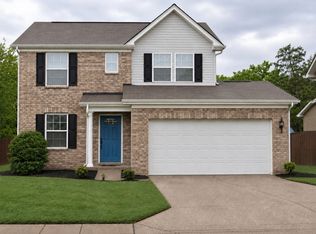 MLS ID #3542736, Melonie Rich. RealTracs MLS as distributed by MLS GRID
 - $409,0003 bd2 ba1.8k sqft4011 Kristen St, Spring Hill, TN 37174For SaleMLS ID #3511216, John T. Hendon. RealTracs MLS as distributed by MLS GRID
- $449,0003 bd3 ba2k sqft1766 Witt Way Dr, Spring Hill, TN 37174For SaleMLS ID #3302018, Jake Berisa. RealTracs MLS as distributed by MLS GRID
- $399,0003 bd2 ba1.3k sqft2011 Patrick Way, Spring Hill, TN 37174For SaleMLS ID #3545743, Erin Krueger. RealTracs MLS as distributed by MLS GRID
- $374,9003 bd2 ba1.2k sqft4014 Sequoia Trl, Spring Hill, TN 37174For SaleMLS ID #3510580, Drew Johnson. RealTracs MLS as distributed by MLS GRID
- $457,0004 bd3 ba2k sqft261 Casper Dr, Spring Hill, TN 37174For SaleMLS ID #3512979, Tiffany Fykes. RealTracs MLS as distributed by MLS GRID
- $565,9003 bd3 ba1.9k sqft30 Oak Valley Dr, Spring Hill, TN 37174For SaleMLS ID #3306355, Chad Green. RealTracs MLS as distributed by MLS GRID
- $499,9903 bd2 ba1.6k sqft5047 Wild Oat Cir, Spring Hill, TN 37174New ConstructionMLS ID #3596114, Michael D. Williams. RealTracs MLS as distributed by MLS GRID
- $539,9003 bd3 ba2.2k sqft2024 Big Oak Dr, Spring Hill, TN 37174For SaleMLS ID #3270646, Lindsey Aeverman. RealTracs MLS as distributed by MLS GRID
- $535,0003 bd3 ba2k sqft2501 Golden Pond Ln, Spring Hill, TN 37174For SaleMLS ID #3243274, Erin Johnston. RealTracs MLS as distributed by MLS GRID
- $265,0002 bd3 ba1.3k sqft4010 Currant Ct, Spring Hill, TN 37174For SaleMLS ID #3546710, Sergio Otalora. RealTracs MLS as distributed by MLS GRID
- $429,9003 bd3 ba2.1k sqft138 Millbrook Dr, Spring Hill, TN 37174For SaleMLS ID #3232590, Michele Keith. RealTracs MLS as distributed by MLS GRID
- $589,0004 bd3 ba2.3k sqft2050 Morrison Ave, Spring Hill, TN 37174For SaleMLS ID #3529357, Ashlea Pflug. RealTracs MLS as distributed by MLS GRID
- $365,0003 bd3 ba1.7k sqft1104 Neeleys Bnd, Spring Hill, TN 37174For SaleMLS ID #3513691, Elizabeth Payne. RealTracs MLS as distributed by MLS GRID
- $529,9002 bd2 ba1.5k sqft1220 Del Webb Blvd, Spring Hill, TN 37174For SaleMLS ID #3512884, Owen Canavan. RealTracs MLS as distributed by MLS GRID
- $589,0003 bd3 ba2k sqft4008 Elsie St, Spring Hill, TN 37174For SaleMLS ID #3511058, Toni Frizzell ,Senior Broker Associate. RealTracs MLS as distributed by MLS GRID
- $389,9003 bd3 ba1.8k sqft1066 June Wilde Rdg, Spring Hill, TN 37174For SaleMLS ID #3564433, Charles (Charlie) Neese. RealTracs MLS as distributed by MLS GRID
