Skip main navigation
Closed
  • $435,000

    2948 Hearthside Dr, Spring Hill, TN 37174

    3beds
    1,692sqft
    Single Family Residence, Residential
    Built in 2003
    10,454.4 Square Feet Lot
    $447,200 Zestimate®
    $257/sqft
    $2,305 Estimated rent

    Home value

    $447,200

    $425,000 - $470,000

    $2,305/mo

    Zestimate® history
    Loading
    Loading...

    Owner options

    List your home for rent

    $2,305/mo

    Rent Zestimate®

    Find your next renter with Zillow Rental Manager. Plus, with online applications, you can quickly screen prospective tenants – for free.

    Learn more

    $2,305/mo

    Rent Zestimate®

    Refinance and save

    $2,439/mo

    Est. payment

    Refinancing to a lower rate could help reduce your monthly payments and save thousands over the life of the loan.

    See today's rates

    $2,439/mo

    Est. payment

    Explore your selling options

    Work with a Zillow partner agent

    Leverage their expertise and Zillow's premium Showcase listings to get your home seen by more buyers.

    Get started

    List with your own agent

    Get your home in front of millions of buyers by listing it on Zillow.

    Learn how to do it

    Sell it yourself

    Take full control of how buyers see your home on Zillow by listing For Sale by Owner (FSBO).

    List your home

    What's special

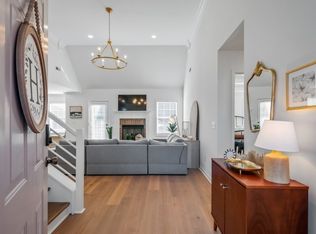
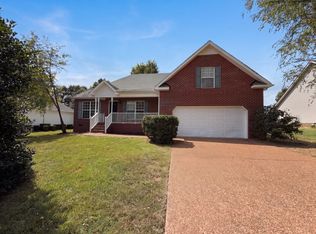
    NO HOA!!!!!!! Come see this adorable house, with an inviting front porch entry, 3 bedrooms and 2 full baths, with an upstair bonus. A gorgeous front yard and spacious fenced back yard with a deck and plenty of room for enjoying the outside. Updated kitchen with quartz counters and a brick back splash adds to the beauty of the kitchen. Some great woodworking accents and a fun new cubby area to drop off backpacks, coats and shoes in the garage right before entering. Spacious attic storage. This home eagerly awaits new owners to fill it for years to come. Oh and I don't want to forget Williamson County schools!!!

    Zillow last checked:

    Listing updated:

    Listing Provided by:

    Patti Wolf 630-334-8141,

    Benchmark Realty, LLC

    Bought with:

    Jessi Sgarlata, 300368

    Compass Tennessee, LLC

    Source: RealTracs MLS as distributed by MLS GRID,MLS#: 2646935MLS Logo

    Facts & features

    Interior

    Bedrooms & bathrooms
    • Bedrooms: 3
    • Bathrooms: 2
    • Full bathrooms: 2
    • Main level bedrooms: 3
    Bedroom 1
    • Features: Suite
    • Level: Suite
    • Area: 156 Square Feet
    • Dimensions: 13x12
    Bedroom 2
    • Area: 144 Square Feet
    • Dimensions: 12x12
    Bedroom 3
    • Area: 132 Square Feet
    • Dimensions: 12x11
    Bonus room
    • Features: Over Garage
    • Level: Over Garage
    • Area: 345 Square Feet
    • Dimensions: 23x15
    Kitchen
    • Features: Eat-in Kitchen
    • Level: Eat-in Kitchen
    • Area: 396 Square Feet
    • Dimensions: 18x22
    Living room
    • Area: 238 Square Feet
    • Dimensions: 17x14
    Heating
    • Central, Natural Gas
    Cooling
    • Central Air, Electric
    Appliances
    • Included: Dishwasher, Dryer, Microwave, Refrigerator, Washer, Electric Oven, Built-In Electric Range
    • Laundry: Electric Dryer Hookup, Washer Hookup
    Features
    • Ceiling Fan(s), High Ceilings, Pantry, Smart Thermostat, High Speed Internet
    • Flooring: Carpet, Vinyl
    • Basement: Crawl Space
    • Number of fireplaces: 1
    • Fireplace features: Gas
    Interior area
    • Total structure area: 1,692
    • Total interior livable area: 1,692 sqft
    • Finished area above ground: 1,692

    Property

    Parking
    • Total spaces: 2
    • Parking features: Garage Door Opener, Garage Faces Front, Aggregate, On Street
    • Attached garage spaces: 2
    • Has uncovered spaces: Yes
    Features
    • Levels: Two
    • Stories: 2
    • Patio & porch: Porch, Covered, Deck
    Lot
    • Size: 10,454 sqft
    • Dimensions: 81 x 125
    Details
    • Parcel number: 094169D C 01600 00011169D
    • Special conditions: Standard
    • Other equipment: Air Purifier

    Construction

    Type & style
    • Home type: SingleFamily
    • Architectural style: Rustic
    • Property subtype: Single Family Residence, Residential
    Materials
    • Brick, Vinyl Siding
    • Roof: Shingle
    Condition
    • New construction: No
    • Year built: 2003

    Utilities & green energy

    • Sewer: Public Sewer
    • Water: Public
    • Utilities for property: Electricity Available, Water Available, Cable Connected

    Community & neighborhood

    Security
    • Security features: Smoke Detector(s)
    Location
    • Region: Spring Hill
    • Subdivision: Candlewood Sec 4

    Price history

    DateEventPrice
    5/29/2024Sold$435,000+3.6%$257/sqft
    Source: RealTracs MLS as distributed by MLS GRID #2646935 Report a problem
    5/14/2024Pending sale$420,000$248/sqft
    Source: RealTracs MLS as distributed by MLS GRID #2646935 Report a problem
    4/30/2024Contingent$420,000$248/sqft
    Source: RealTracs MLS as distributed by MLS GRID #2646935 Report a problem
    4/27/2024Listed for sale$420,000+101.9%$248/sqft
    Source: RealTracs MLS as distributed by MLS GRID #2646935 Report a problem
    7/19/2016Sold$208,000+20.9%$123/sqft
    Source: Public Record Report a problem
    11/16/2014Listing removed$1,350$1/sqft
    Source: Tom Buida Real Estate Services Inc. #1583671 Report a problem
    11/8/2014Listed for rent$1,350+3.8%$1/sqft
    Source: Tom Buida Real Estate Services Inc. #1583671 Report a problem
    4/20/2013Listing removed$1,300$1/sqft
    Source: Tom Buida Real Estate Services Inc. #1440565 Report a problem
    4/10/2013Listed for rent$1,300+8.3%$1/sqft
    Source: Tom Buida Real Estate Services Inc. #1440565 Report a problem
    5/21/2012Listing removed$1,200$1/sqft
    Source: Tom Buida Real Estate Services Inc. #1361695 Report a problem
    5/10/2012Listed for rent$1,200$1/sqft
    Source: Tom Buida Real Estate Services Inc. #1361695 Report a problem
    9/13/2007Sold$172,000+19.9%$102/sqft
    Source: Public Record Report a problem
    5/9/2003Sold$143,500$85/sqft
    Source: Public Record Report a problem

    Public tax history

    YearProperty taxesTax assessment
    2025$2,183 +24.1%$108,675 +58.8%
    2024$1,759 $68,450
    2023$1,759 $68,450
    2022$1,759 -2.1%$68,450
    2021$1,796 +15.8%$68,450 +39.9%
    2020$1,551 +3%$48,925
    2019$1,506 +12.1%$48,925
    2018$1,344 $48,925
    2017$1,344 $48,925
    2016-- $48,925 +19.7%
    2015-- $40,875
    2014-- $40,875
    2013-- $40,875
    2012-- $40,875
    2011-- $40,875 -2%
    2007-- $41,720
    2006$943 -4.2%$41,720 +18.2%
    2005$984 -6.4%$35,286
    2004$1,052 -1.3%$35,286
    2002$1,066 $35,286 +464.6%
    2001-- $6,250

    Find assessor info on the county website

    Neighborhood: 37174

    Nearby schools

    GreatSchools rating
    Schools provided by the listing agent
    • Elementary: Chapman's Retreat Elementary
    • Middle: Spring Station Middle School
    • High: Summit High School

    Source: RealTracs MLS as distributed by MLS GRID. This data may not be complete. We recommend contacting the local school district to confirm school assignments for this home.

    Get a cash offer in 3 minutes
    Find out how much your home could sell for in as little as 3 minutes with a no-obligation cash offer.
    Estimated market value
    $447,200
    Get a cash offer in 3 minutes
    Find out how much your home could sell for in as little as 3 minutes with a no-obligation cash offer.
    Estimated market value
    $447,200