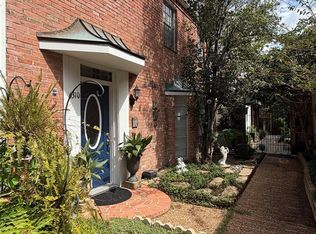
Galleria area 2-story 3/2.5/2 townhome in small, gated complex! DOWNSTAIRS UPDATED, INCLUDING KITCHEN REMODEL, HARDWOODS, FRESH PAINT & MORE! UPSTAIRS RENOVATIONS INCLUDE CARPET, PAINT & MORE!l! Hardwoods, quartz counters, gas cooktop, crown, faux wood blinds, alarm, island kitchen, pantry, small back yard. Study, kitchen, half-bath & living room down. All 3 bedrooms, 2 full bathrooms, game room & utility on 2nd floor. Primary bath features double sinks, jetted tub, separate shower & large walk-in closet. Common area gazebo & grassy play area. Washer/Dryer/Fridge are included in the rental. GREAT LOCATION w/easy freeway access! Zoned to The School at St. George Place
Don't miss this beauty!
Copyright notice - Data provided by HAR.com 2022 - All information provided should be independently verified.
Townhouse for rent
Townhouse
Available now
Air conditioner, electric
Electric dryer hookup laundry
2 Attached garage spaces parking
Natural gas
What's special
Gated complexFresh paintGrassy play areaFaux wood blindsQuartz countersLarge walk-in closetJetted tub
- 29 days |
- -- |
- -- |
Zillow last checked:
Listing updated:
Travel times

Let’s turn your rent into credit progress
Build credit history with every on-time payment and get credit for the payment you’re already making.
Facts & features
Interior
Bedrooms & bathrooms
- Bedrooms: 3
- Bathrooms: 3
- Full bathrooms: 2
- 1/2 bathrooms: 1
Rooms
- Room types: Family Room, Formal Dining, Living Area - 1 St Floor, Living Area - 2 Nd Floor, Office, Utility Room
Heating
- Natural Gas
Cooling
- Air Conditioner, Electric
Appliances
- Included: Dishwasher, Dryer, Electric Oven, Energy Star Qualified Appliances, Full Size, Garbage Disposal, Microwave Oven, Refrigerator, Stove, Washer
- Laundry: Electric Dryer Hookup, In Unit, Washer Hookup
Features
- All Bedrooms Up, Ceiling Fan(s), High Ceilings, Primary Bed - 2nd Floor, Walk In Closet, Walk-In Closet(s)
- Flooring: Carpet, Engineered Wood, Tile, Wood
- Has fireplace: Yes
Interior area
- Total interior livable area: 2,377 sqft
Property
Parking
- Total spaces: 2
- Parking features: Attached, Garage
- Has attached garage: Yes
- Details: Contact manager
Features
- Stories: 2
- Exterior features: All Bedrooms Up, Gated Community, Playground, Primary Bed - 2 Nd Floor
Details
- Additional structures: Garage(s)
- Parcel number: 1247830010003
Construction
Type & style
- Home type: Townhouse
- Architectural style: Traditional
- Property subtype: Townhouse
Condition
- Year built: 2004
Community & HOA
Community
- Features: Gated, Playground
Location
- Region: Houston
Financial & listing details
- Lease term: Long Term,12 Months
Nearby apartments for rent

Price history
| Date | Event | Price |
|---|---|---|
| 9/18/2026 | Listed for rent | $3,000+7.1%$1/sqft |
Source:  HAR #15578338 Report a problem HAR #15578338 Report a problem | ||
| 12/12/2022 | Listing removed | -- |
Source:  HAR #13920046 Report a problem HAR #13920046 Report a problem | ||
| 11/8/2022 | Listed for rent | $2,800+12%$1/sqft |
Source: Zillow Rental Network_1 #16904758 Report a problem | ||
| 10/19/2022 | Listed for sale | $389,000$164/sqft |
Source: HAR #13920046 Report a problem | ||
| 8/22/2022 | Listing removed | -- |
Source: HAR #10572931 Report a problem | ||
| 7/8/2022 | Price change | $389,000-2.5%$164/sqft |
Source: HAR #10572931 Report a problem | ||
| 7/5/2022 | Pending sale | $399,000$168/sqft |
Source: HAR #10572931 Report a problem | ||
| 4/22/2022 | Listed for sale | $399,000$168/sqft |
Source: HAR #10572931 Report a problem | ||
| 5/29/2020 | Listing removed | $2,500$1/sqft |
Source: B.K. Witt & Associates,Inc #67088729 Report a problem | ||
| 4/6/2020 | Price change | $2,500-5.7%$1/sqft |
Source: B.K. Witt & Associates,Inc #67088729 Report a problem | ||
| 1/9/2020 | Listed for rent | $2,650+6%$1/sqft |
Source: B.K. Witt & Associates,Inc #67088729 Report a problem | ||
| 10/21/2017 | Listing removed | $2,500$1/sqft |
Source: B.K. Witt & Associates,Inc #75325543 Report a problem | ||
| 10/16/2017 | Price change | $2,500-3.8%$1/sqft |
Source: B.K. Witt & Associates,Inc #75325543 Report a problem | ||
| 9/12/2017 | Price change | $2,600-5.5%$1/sqft |
Source: B.K. Witt & Associates,Inc #75325543 Report a problem | ||
| 9/1/2017 | Listed for rent | $2,750$1/sqft |
Source: Zillow Rental Manager #75325543 Report a problem | ||