Welcome to 2944 Scarlett Drive in the desirable Oakley Place community of Saint Cloud, Florida! This beautifully appointed two-story single-family residence, built in 2021, combines modern comfort, thoughtful upgrades, and scenic backyard with view of a beautiful pond to create a truly one-of-a-kind home. Offering 4 spacious bedrooms, 3.5 bathrooms, a Den behind French Doors (currently being used as a craft room), and a Second Floor Loft, the 3,000+ square feet of living space will give you plenty of room to spread out. Step inside and immediately notice the care and detail that went into every finish. The entry leads into an open-concept layout highlighted by engineered hardwood floors throughout the downstairs and custom design touches such as shiplap in the mudroom and wrought iron spindle railings on the staircase. The living and dining areas flow effortlessly into the kitchen, creating a welcoming environment for gatherings both large and small. The chef’s kitchen is a true showpiece. Featuring quartz countertops, pendant lights, stainless steel appliances, a double under-mount sink, pull-out Rev-a-Shelf cabinetry for pots and pans, and a closet pantry, it blends style with functionality. The attention to storage continues with a clever under-stair closet and cabinetry with shelving in the laundry room, keeping your home both stylish and organized. Upstairs, the thoughtful floor plan includes a Jack-and-Jill bathroom with a walk-in shower, spacious secondary bedrooms, and a luxurious primary suite. Throughout the home, you’ll find ceiling fans in every room for comfort and energy efficiency. Bathrooms showcase upgraded finishes such as a custom vanity with butcher block top and raised vessel sink and another with a marble countertop and vessel sink, adding boutique style to everyday living. The outdoor spaces make this home truly stand out. The backyard is a private retreat, bordered by a two-tone PVC fence that spans 90+ feet wide at the rear with two gated entries. From the yard, enjoy serene views of a farmer’s field with cows, trees, and even the occasional turkey—a peaceful and unique backdrop rarely found in suburban neighborhoods. Entertain under the pergola set on pavers, or relax on the screened-in lanai with paver flooring, ceiling fan, and hanging lighting. The yard is further enhanced by solar lights on the fence posts, creating a warm evening ambiance. Practical upgrades extend to the exterior as well. The paver driveway leads to a two-car garage with epoxy flooring and ceiling-mounted hanging storage, maximizing both durability and space. The home is also equipped with irrigation, durable block/stucco construction, and a shingle roof for peace of mind. Located in the sought-after Oakley Place subdivision, this home offers not just a residence, but a lifestyle. The community is conveniently close to major highways, shopping, dining, and excellent schools, all while providing a tranquil environment away from the bustle of the city. With its blend of modern features, custom upgrades, and stunning outdoor living spaces, 2944 Scarlett Drive is move-in ready and waiting for its next owner to call it home. Don’t miss your chance to experience the perfect balance of elegance and everyday comfort—schedule your private showing today!
Sold for $500,000
$500,000
2944 SCARLETT DRIVE, ST CLOUD, FL 34772
4beds
3,068sqft
Single Family Residence
Built in 2021
8,712 Square Feet Lot
$498,500 Zestimate®
$163/sqft
$2,800 Estimated rent
Home value
$498,500
$459,000 - $543,000
$2,800/mo
Zestimate® history
Owner options
List your home for rent
$2,800/mo
Rent Zestimate®
Find your next renter with Zillow Rental Manager. Plus, with online applications, you can quickly screen prospective tenants – for free.
$2,800/mo
Rent Zestimate®
Refinance and save
$3,391/mo
Est. payment
Refinancing to a lower rate could help reduce your monthly payments and save thousands over the life of the loan.
$3,391/mo
Est. payment
Explore your selling options
Work with a Zillow partner agent
Leverage their expertise and Zillow's premium Showcase listings to get your home seen by more buyers.
Get startedList with your own agent
Get your home in front of millions of buyers by listing it on Zillow.
Learn how to do itSell it yourself
Take full control of how buyers see your home on Zillow by listing For Sale by Owner (FSBO).
List your homeWhat's special
Spacious secondary bedroomsQuartz countertopsOpen-concept layoutSecond floor loftPendant lightsShingle roofDen behind french doors
Zillow last checked:
Listing updated:
Listed by:
Scott Pettengill, LLC 207-735-4270,
EMPIRE NETWORK REALTY 407-440-3798
Bought with:
Jose Rojo, 3044891
URBAN-O REAL ESTATE SOLUTIONS
Source: Stellar MLS,MLS#: S5132528 Originating MLS: Orlando Regional
Originating MLS: Orlando Regional
Facts & features
Interior
Bedrooms & bathrooms
- Bedrooms: 4
- Bathrooms: 4
- Full bathrooms: 3
- 1/2 bathrooms: 1
Rooms
- Room types: Den/Library/Office
Primary bedroom
- Features: Dual Sinks, En Suite Bathroom, Exhaust Fan, Shower No Tub, Water Closet/Priv Toilet, Walk-In Closet(s)
- Level: Second
- Area: 210 Square Feet
- Dimensions: 14x15
Bedroom 2
- Features: Ceiling Fan(s), Walk-In Closet(s)
- Level: Second
- Area: 132 Square Feet
- Dimensions: 12x11
Bedroom 3
- Features: Ceiling Fan(s), Walk-In Closet(s)
- Level: Second
- Area: 132 Square Feet
- Dimensions: 12x11
Bedroom 4
- Features: Ceiling Fan(s), Built-in Closet
- Level: Second
- Area: 120 Square Feet
- Dimensions: 12x10
Bathroom 2
- Features: Dual Sinks, Jack & Jill Bathroom, Shower No Tub
- Level: Second
Bathroom 3
- Features: Stone Counters, Tub With Shower
- Level: Second
Bathroom 4
- Level: First
Den
- Level: First
- Area: 132 Square Feet
- Dimensions: 12x11
Dinette
- Level: First
- Area: 126 Square Feet
- Dimensions: 14x9
Great room
- Level: First
- Area: 450 Square Feet
- Dimensions: 25x18
Kitchen
- Features: Pantry, Kitchen Island, Stone Counters
- Level: First
- Area: 210 Square Feet
- Dimensions: 14x15
Laundry
- Features: Built-In Shelving
- Level: First
Loft
- Features: Ceiling Fan(s), Linen Closet
- Level: Second
- Area: 448 Square Feet
- Dimensions: 28x16
Heating
- Central, Electric
Cooling
- Central Air
Appliances
- Included: Dishwasher, Disposal, Electric Water Heater, Microwave, Range, Refrigerator
- Laundry: Electric Dryer Hookup, Inside, Laundry Room
Features
- High Ceilings, Open Floorplan, PrimaryBedroom Upstairs, Split Bedroom, Stone Counters, Tray Ceiling(s), Walk-In Closet(s)
- Flooring: Carpet, Ceramic Tile, Engineered Hardwood
- Doors: Sliding Doors
- Windows: Blinds, Window Treatments
- Has fireplace: No
Interior area
- Total structure area: 3,756
- Total interior livable area: 3,068 sqft
Property
Parking
- Total spaces: 2
- Parking features: Garage - Attached
- Attached garage spaces: 2
- Details: Garage Dimensions: 23x19
Features
- Levels: Two
- Stories: 2
- Patio & porch: Covered, Patio, Rear Porch, Screened
- Exterior features: Irrigation System, Lighting, Other, Rain Gutters, Sidewalk
- Fencing: Vinyl
- Has view: Yes
- View description: Trees/Woods, Water, Pond
- Has water view: Yes
- Water view: Water,Pond
Lot
- Size: 8,712 Square Feet
- Features: Cul-De-Sac, Landscaped, Sidewalk
- Residential vegetation: Mature Landscaping, Oak Trees
Details
- Additional structures: Other
- Parcel number: 202631446600010260
- Zoning: RES
- Special conditions: None
Construction
Type & style
- Home type: SingleFamily
- Architectural style: Custom
- Property subtype: Single Family Residence
Materials
- Block, Stucco
- Foundation: Other, Slab
- Roof: Shingle
Condition
- New construction: No
- Year built: 2021
Details
- Builder model: Sienna
Utilities & green energy
- Sewer: Public Sewer
- Water: None
- Utilities for property: Cable Available, Electricity Connected, Public, Sewer Connected, Street Lights, Underground Utilities, Water Connected
Community & HOA
Community
- Features: Community Mailbox, Sidewalks
- Security: Smoke Detector(s)
- Pet fee: $0 monthly
- Subdivision: OAKLEY PLACE
HOA
- Has HOA: Yes
- Amenities included: Maintenance
- HOA fee: $73 monthly
- HOA name: Kayla Smith
- HOA phone: 407-705-2190
Location
- Region: Saint Cloud
Financial & listing details
- Price per square foot: $163/sqft
- Tax assessed value: $413,600
- Annual tax amount: $3,334
- Date on market: 8/29/2025
- Cumulative days on market: 243 days
- Listing terms: Cash,Conventional,FHA,VA Loan
- Ownership: Fee Simple
- Total actual rent: 0
- Electric utility on property: Yes
- Road surface type: Asphalt
Price history
| Date | Event | Price |
|---|---|---|
| 6/5/2026 | Sold | $500,000+0%$163/sqft |
Source:  Stellar MLS #S5132528 Report a problem Stellar MLS #S5132528 Report a problem | ||
| 4/29/2026 | Pending sale | $499,999$163/sqft |
Source: Stellar MLS #S5132528 Report a problem | ||
| 10/29/2025 | Price change | $499,999-2%$163/sqft |
Source: Stellar MLS #S5132528 Report a problem | ||
| 10/16/2025 | Price change | $509,999-1.9%$166/sqft |
Source: Stellar MLS #S5132528 Report a problem | ||
| 10/4/2025 | Price change | $519,999-1.9%$169/sqft |
Source: Stellar MLS #S5132528 Report a problem | ||
| 9/21/2025 | Price change | $529,999-1.9%$173/sqft |
Source: Stellar MLS #S5132528 Report a problem | ||
| 8/29/2025 | Listed for sale | $539,999+47.5%$176/sqft |
Source: Stellar MLS #S5132528 Report a problem | ||
| 10/6/2021 | Sold | $366,021$119/sqft |
Source: Public Record Report a problem | ||
Public tax history
| Year | Property taxes | Tax assessment |
|---|---|---|
| 2025 | $4 -99.9% | $413,600 +0.3% |
| 2024 | $3,335 +2.3% | $412,500 +37.7% |
| 2023 | $3,261 +5.5% | $299,600 -5.4% |
| 2022 | $3,090 +330.7% | $316,600 +508.8% |
| 2021 | $718 +6.3% | $52,000 +4% |
| 2020 | $675 +14.3% | $50,000 +25% |
| 2019 | $591 | $40,000 |
Find assessor info on the county website
Neighborhood: 34772
Nearby homes
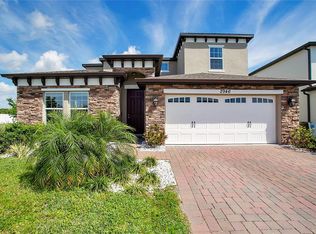
- $560,0004 bd4 ba3k sqft2946 Scarlett Dr, Saint Cloud, FL 34771Sold
- $418,8004 bd3 ba2.3k sqft2942 Scarlett Dr, Saint Cloud, FL 34772Off Market
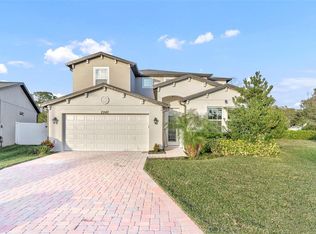
- $560,0004 bd4 ba3k sqft2940 Scarlett Dr, Saint Cloud, FL 34771Sold
- $381,2004 bd2 ba2.1k sqft2937 Scarlett Dr, Saint Cloud, FL 34772Off Market
- $375,4004 bd2 ba1.8k sqft2948 Scarlett Dr, Saint Cloud, FL 34772Off Market
- $385,5004 bd3 ba1.8k sqft2938 Scarlett Dr, Saint Cloud, FL 34772Off Market
- $409,3004 bd3 ba1.8k sqft2936 Scarlett Dr, Saint Cloud, FL 34772Off Market
- $359,6004 bd2 ba1.6k sqft2935 Scarlett Dr, Saint Cloud, FL 34772Off Market
Nearby schools
GreatSchools rating
- 5/10Hickory Tree Elementary SchoolGrades: PK-5Distance: 1.6 mi
- 6/10Middle School AAGrades: 6-8Distance: 5.7 mi
- 5/10Harmony High SchoolGrades: 9-12Distance: 5.6 mi
Get a cash offer in 3 minutes
Find out how much your home could sell for in as little as 3 minutes with a no-obligation cash offer.
Estimated market value
$498,500
Get a cash offer in 3 minutes
Find out how much your home could sell for in as little as 3 minutes with a no-obligation cash offer.
Estimated market value
$498,500
- Florida
- Osceola County
- Saint Cloud
- 34772
- 2944 SCARLETT DRIVE
Nearby cities
Nearby neighborhoods
Nearby zip codes
Other Saint Cloud Topics
