REDUCED PRICE! Welcome to Your Dream Home in Oakley Place! This exquisite 4-bedroom, 3.5-bathroom, 2-car garage with a BRAND NEW POOL residence epitomizes spacious living at its finest. This home is in pristine condition and a mere 2 years old. As you step inside, you'll notice the abundance of natural light that illuminates every corner. The heart of the home, the kitchen, showcases granite countertops and stainless steel appliances with plenty of room for entertaining. Downstairs, discover the expansive owner's retreat adorned with French doors that unveil the beautiful brand-new pool. Start your day with breathtaking sunrises and unwind in the serenity of your screened-in patio, offering respite from the day's hustle and bustle. Venture upstairs to explore a versatile loft area with an office nook overlooking the first floor—an ideal space for a secondary living area, play zone, or home office. Accompanied by 3 additional bedrooms and 2 full baths, this floor plan exudes functionality and adaptability to suit your lifestyle needs. Don't miss this rare opportunity to call this magnificent property your own. Schedule your private showing today!
Sold for $560,000
$560,000
2946 SCARLETT DRIVE, SAINT CLOUD, FL 34772
4beds
3,021sqft
Single Family Residence
Built in 2022
6,970 Square Feet Lot
$572,100 Zestimate®
$185/sqft
$3,300 Estimated rent
Home value
$572,100
$543,000 - $601,000
$3,300/mo
Zestimate® history
Owner options
List your home for rent
$3,300/mo
Rent Zestimate®
Find your next renter with Zillow Rental Manager. Plus, with online applications, you can quickly screen prospective tenants – for free.
$3,300/mo
Rent Zestimate®
Refinance and save
$3,799/mo
Est. payment
Refinancing to a lower rate could help reduce your monthly payments and save thousands over the life of the loan.
$3,799/mo
Est. payment
Explore your selling options
Work with a Zillow partner agent
Leverage their expertise and Zillow's premium Showcase listings to get your home seen by more buyers.
Get startedList with your own agent
Get your home in front of millions of buyers by listing it on Zillow.
Learn how to do itSell it yourself
Take full control of how buyers see your home on Zillow by listing For Sale by Owner (FSBO).
List your homeWhat's special
Highly coveted communityVersatile loft areaPristine conditionBrand - new poolFrench doorsSpacious livingOakley place
Zillow last checked:
Listing updated:
Listed by:
April Richey, LLC 407-883-3593,
THE PROPERTY PROS REAL ESTATE, INC 407-879-7591
Bought with:
Daniel Araque, 3563919
KELLER WILLIAMS LEGACY REALTY
Alexandra Araque, 3572251
KELLER WILLIAMS LEGACY REALTY
Source: Stellar MLS,MLS#: S5101964 Originating MLS: Osceola
Originating MLS: Osceola
Facts & features
Interior
Bedrooms & bathrooms
- Bedrooms: 4
- Bathrooms: 4
- Full bathrooms: 3
- 1/2 bathrooms: 1
Primary bedroom
- Features: Walk-In Closet(s)
- Level: First
- Dimensions: 16x15
Bedroom 2
- Features: Built-in Closet
- Level: Second
- Dimensions: 12x13
Bedroom 3
- Features: Built-in Closet
- Level: Second
- Dimensions: 12x11
Bedroom 4
- Features: Built-in Closet
- Level: Second
- Dimensions: 11x14
Family room
- Level: Second
- Dimensions: 12x14
Family room
- Level: First
- Dimensions: 21x17
Kitchen
- Features: Pantry, Granite Counters, Kitchen Island
- Level: First
- Dimensions: 9x15
Laundry
- Level: First
- Dimensions: 12x11
Living room
- Level: First
- Dimensions: 13x9
Heating
- Central
Cooling
- Central Air
Appliances
- Included: Dishwasher, Disposal, Dryer, Electric Water Heater, Ice Maker, Microwave, Range, Washer
- Laundry: Inside, Laundry Room
Features
- Flooring: Carpet, Ceramic Tile
- Doors: Sliding Doors
- Windows: Blinds, Window Treatments
- Has fireplace: No
Interior area
- Total structure area: 3,690
- Total interior livable area: 3,021 sqft
Property
Parking
- Total spaces: 2
- Parking features: Garage - Attached
- Attached garage spaces: 2
Features
- Levels: Two
- Stories: 2
- Patio & porch: Patio, Screened
- Exterior features: Irrigation System, Rain Gutters, Sidewalk
- Has private pool: Yes
- Pool features: In Ground, Salt Water, Screen Enclosure
Lot
- Size: 6,970 Square Feet
Details
- Parcel number: 202631446600010250
- Zoning: RESI
- Special conditions: None
Construction
Type & style
- Home type: SingleFamily
- Property subtype: Single Family Residence
Materials
- Block, Stucco, Wood Frame
- Foundation: Slab
- Roof: Shingle
Condition
- New construction: No
- Year built: 2022
Utilities & green energy
- Sewer: None
- Water: Private
- Utilities for property: Public
Community & HOA
Community
- Pet fee: $0 monthly
- Subdivision: OAKLEY PLACE
HOA
- Has HOA: Yes
- HOA fee: $73 monthly
- HOA name: Artemis Lifestyle Services, INC
Location
- Region: Saint Cloud
Financial & listing details
- Price per square foot: $185/sqft
- Tax assessed value: $503,700
- Annual tax amount: $5,332
- Date on market: 4/5/2024
- Cumulative days on market: 40 days
- Listing terms: Cash,Conventional,FHA,VA Loan
- Ownership: Fee Simple
- Total actual rent: 0
- Road surface type: Paved
Price history
| Date | Event | Price |
|---|---|---|
| 6/10/2024 | Sold | $560,000-5.1%$185/sqft |
Source:  Stellar MLS #S5101964 Report a problem Stellar MLS #S5101964 Report a problem | ||
| 5/16/2024 | Pending sale | $589,999$195/sqft |
Source: Stellar MLS #S5101964 Report a problem | ||
| 4/23/2024 | Price change | $589,999-3.3%$195/sqft |
Source: Stellar MLS #S5101964 Report a problem | ||
| 4/5/2024 | Listed for sale | $609,999+62.1%$202/sqft |
Source: Stellar MLS #S5101964 Report a problem | ||
| 3/3/2022 | Sold | $376,313$125/sqft |
Source: Public Record Report a problem | ||
Public tax history
| Year | Property taxes | Tax assessment |
|---|---|---|
| 2025 | $8,248 +31.8% | $503,700 +8.2% |
| 2024 | $6,259 +17.4% | $465,700 +38.1% |
| 2023 | $5,332 +300.9% | $337,300 +513.3% |
| 2022 | $1,330 +85.4% | $55,000 +5.8% |
| 2021 | $718 +6.3% | $52,000 +4% |
| 2020 | $675 +14.3% | $50,000 +25% |
| 2019 | $591 | $40,000 |
Find assessor info on the county website
Neighborhood: 34771
Nearby homes
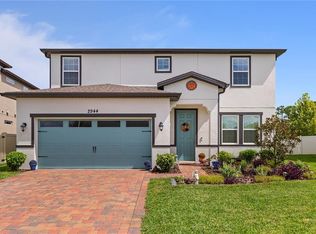
- $500,0004 bd4 ba3k sqft2944 Scarlett Dr, Saint Cloud, FL 34772Sold
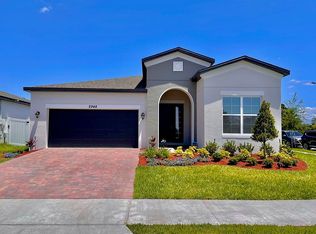
- $375,4004 bd2 ba1.8k sqft2948 Scarlett Dr, Saint Cloud, FL 34772Off Market
- $418,8004 bd3 ba2.3k sqft2942 Scarlett Dr, Saint Cloud, FL 34772Off Market
- $381,2004 bd2 ba2.1k sqft2937 Scarlett Dr, Saint Cloud, FL 34772Off Market
- $355,0004 bd2 ba1.6k sqft2950 Scarlett Dr, Saint Cloud, FL 34772Sold
- $560,0004 bd4 ba3k sqft2940 Scarlett Dr, Saint Cloud, FL 34771Sold
- $342,4003 bd2 ba1.4k sqft2959 Scarlett Dr, Saint Cloud, FL 34772Off Market
- $359,6004 bd2 ba1.6k sqft2935 Scarlett Dr, Saint Cloud, FL 34772Off Market
Nearby schools
GreatSchools rating
- 5/10Hickory Tree Elementary SchoolGrades: PK-5Distance: 1.6 mi
- 6/10Middle School AAGrades: 6-8Distance: 5.7 mi
- 5/10Harmony High SchoolGrades: 9-12Distance: 5.6 mi
Get a cash offer in 3 minutes
Find out how much your home could sell for in as little as 3 minutes with a no-obligation cash offer.
Estimated market value
$572,100
Get a cash offer in 3 minutes
Find out how much your home could sell for in as little as 3 minutes with a no-obligation cash offer.
Estimated market value
$572,100
- Florida
- Osceola County
- Saint Cloud
- 34771
- 2946 SCARLETT DRIVE
Nearby cities
Nearby neighborhoods
Nearby zip codes
Other Saint Cloud Topics
