MOVE IN READY - Less than 15 minutes from Madison, this home features a spacious interior with multiple features. Full granite with undermount sinks throughout the home, thick laminate flooring in the living, kitchen and wet areas. Kitchen features gray cabinetry with hardware and a big island, the sink faucet has a sprayer with bowl cleaner settings. Full energy efficient windows all around and radiant barriers installed. The homeowner's suite is privately located downstairs with the loft and other bedrooms upstairs. The roof has Architectual shingles, plus full brick exterior and gutter systems. Fully sodded and landscaped yard with shrubs. The home is smart home equipped.
Sold for $342,900
$342,900
29440 Eaglebrooke Dr, Harvest, AL 35749
4beds
2,349sqft
Single Family Residence
Built in ----
0.29 Acres Lot
$356,100 Zestimate®
$146/sqft
$2,145 Estimated rent
Home value
$356,100
$338,000 - $374,000
$2,145/mo
Zestimate® history
Owner options
List your home for rent
$2,145/mo
Rent Zestimate®
Find your next renter with Zillow Rental Manager. Plus, with online applications, you can quickly screen prospective tenants – for free.
$2,145/mo
Rent Zestimate®
Refinance and save
$1,798/mo
Est. payment
Refinancing to a lower rate could help reduce your monthly payments and save thousands over the life of the loan.
$1,798/mo
Est. payment
Explore your selling options
Work with a Zillow partner agent
Leverage their expertise and Zillow's premium Showcase listings to get your home seen by more buyers.
Get startedList with your own agent
Get your home in front of millions of buyers by listing it on Zillow.
Learn how to do itSell it yourself
Take full control of how buyers see your home on Zillow by listing For Sale by Owner (FSBO).
List your homeWhat's special
Big islandFull brick exteriorArchitectual shinglesWet areasGray cabinetryFull graniteFull energy efficient windows
Zillow last checked:
Listing updated:
Listed by:
Carla Malone 256-529-7867,
Ace Realty
Bought with:
Walter Crawford, 114740
RE/MAX Unlimited
Source: ValleyMLS,MLS#: 1828875
Facts & features
Interior
Bedrooms & bathrooms
- Bedrooms: 4
- Bathrooms: 3
- Full bathrooms: 2
- 1/2 bathrooms: 1
Rooms
- Room types: Master Bedroom, Living Room, Kitchen, Bedroom
Primary bedroom
- Features: Ceiling Fan(s), Walk-In Closet(s)
- Level: First
- Area: 196
- Dimensions: 14 x 14
Bedroom
- Features: Walk-In Closet(s)
- Level: Second
- Area: 156
- Dimensions: 13 x 12
Kitchen
- Features: Granite Counters, Kitchen Island, Laminate Floor, Pantry
- Level: First
- Area: 266
- Dimensions: 14 x 19
Living room
- Features: Ceiling Fan(s), Laminate Floor, Smooth Ceiling
- Level: First
- Area: 225
- Dimensions: 15 x 15
Heating
- Central 1
Cooling
- Central 1
Features
- Smart Thermostat
- Has basement: No
- Fireplace features: See Remarks
Interior area
- Total interior livable area: 2,349 sqft
Property
Features
- Levels: Two
- Stories: 2
Lot
- Size: 0.29 Acres
Details
- Parcel number: 440906240007002
- Other equipment: Electronic Locks
Construction
Type & style
- Home type: SingleFamily
- Property subtype: Single Family Residence
Materials
- Foundation: Slab
Condition
- New Construction
- New construction: Yes
Details
- Builder name: HYDE HOMES LLC
Utilities & green energy
- Water: Public
Community & HOA
Community
- Security: Audio/Video Camera
- Subdivision: Chadwick Pointe
HOA
- Has HOA: Yes
- HOA fee: $240 annually
- HOA name: Hyde Homes
Location
- Region: Harvest
Financial & listing details
- Price per square foot: $146/sqft
- Date on market: 1/10/2024
- Listing agreement: Agency
Price history
| Date | Event | Price |
|---|---|---|
| 1/5/2024 | Sold | $342,900$146/sqft |
Source:  ValleyMLS #1828875 Report a problem ValleyMLS #1828875 Report a problem | ||
| 12/24/2023 | Pending sale | $342,900$146/sqft |
Source: ValleyMLS #1828875 Report a problem | ||
| 10/16/2023 | Price change | $342,900-2.8%$146/sqft |
Source: ValleyMLS #1828875 Report a problem | ||
| 10/3/2023 | Price change | $352,900-2.5%$150/sqft |
Source: ValleyMLS #1828875 Report a problem | ||
| 7/1/2023 | Price change | $361,900+0.8%$154/sqft |
Source: ValleyMLS #1828875 Report a problem | ||
| 6/1/2023 | Price change | $358,900+0.8%$153/sqft |
Source: ValleyMLS #1828875 Report a problem | ||
| 4/1/2023 | Price change | $355,900+1%$152/sqft |
Source: ValleyMLS #1828875 Report a problem | ||
| 3/3/2023 | Listed for sale | $352,470$150/sqft |
Source: ValleyMLS #1828875 Report a problem | ||
Public tax history
Tax history is unavailable.
Neighborhood: 35749
Nearby homes
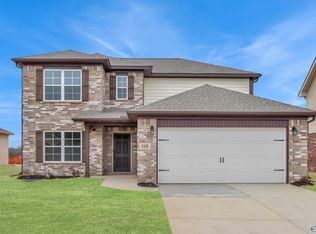
- $319,9004 bd3 ba1.9k sqft29422 Eaglebrooke Dr, Harvest, AL 35749Sold
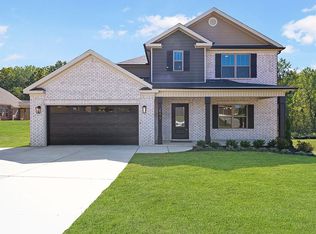
- $440,7003 bd2 ba2.6k sqft29413 Eaglebrooke Dr NW, Madison, AL 35757Off Market
- $415,300-- bd-- ba2.7k sqft14161 Grey Goose Ln, Harvest, AL 35749Off Market
- $400,0005 bd4 ba3k sqft14113 Grey Goose Ln, Harvest, AL 35749Sold

- $435,1004 bd3 ba2.7k sqft29445 Eaglebrooke Dr, Harvest, AL 35749Off Market
- $399,9004 bd3 ba2.7k sqft29445 Eagle Brook Dr, Harvest, AL 35749Pending
- $437,5004 bd4 ba2.5k sqft14101 Grey Goose Ln, Harvest, AL 35749Off Market
- $352,9004 bd2 ba2k sqft29458 Eaglebrooke Dr NW, Harvest, AL 35749Sold
Nearby schools
GreatSchools rating
- 4/10Providence Elementary SchoolGrades: PK-5Distance: 5.4 mi
- 3/10Williams Middle SchoolGrades: 6-8Distance: 9.9 mi
- 2/10Columbia High SchoolGrades: 9-12Distance: 5.9 mi
Schools provided by the listing agent
- Elementary: Providence Elementary
- Middle: Williams
- High: Columbia High
Source: ValleyMLS. This data may not be complete. We recommend contacting the local school district to confirm school assignments for this home.
Get a cash offer in 3 minutes
Find out how much your home could sell for in as little as 3 minutes with a no-obligation cash offer.
Estimated market value
$356,100
Get a cash offer in 3 minutes
Find out how much your home could sell for in as little as 3 minutes with a no-obligation cash offer.
Estimated market value
$356,100
- Alabama
- Limestone County
- Harvest
- 35749
- 29440 Eaglebrooke Dr
Nearby cities
Nearby zip codes
Other Harvest Topics
