Just Sold But we have more. MOVE IN READY- CHADWICK POINTE! This spacious 4BR/2.5BA home offers 2,770 sq ft of stylish, energy-efficient living just 6 miles from Clift Farms! Enjoy an open-concept layout with a gourmet kitchen, soft closure cabinets/drawers, granite countertops, gorgeous backsplash, stainless appliances, and a large island. The main-level primary suite features a separate shower, garden tub, double vanities, and walk-in closet. Upstairs includes 3 bedrooms, a loft, and flex space. With 9’ ceilings, smart home features, and a covered patio, this home blends comfort and convenience beautifully.
Pending
$399,900
29445 Eagle Brook Dr, Harvest, AL 35749
4beds
2,770sqft
:
Get pre-qualified$2,549/mo
Single Family Residence
Built in 2025
-- sqft lot
$-- Zestimate®
$144/sqft
$4/mo HOA
What's special
Large islandMain-level primary suiteGarden tubDouble vanitiesWalk-in closetOpen-concept layoutFlex space
- 498 days |
- 13 |
- 0 |
Zillow last checked:
Listing updated:
Listed by:
John Ward 256-653-6685,
Ace Realty
Source: ValleyMLS,MLS#: 21883356
Facts & features
Interior
Bedrooms & bathrooms
- Bedrooms: 4
- Bathrooms: 3
- Full bathrooms: 2
- 1/2 bathrooms: 1
Rooms
- Room types: Master Bedroom, Living Room, Bedroom 2, Dining Room, Bedroom 3, Kitchen, Bedroom 4, Breakfast Room, Mudroom
Primary bedroom
- Features: 9’ Ceiling, Ceiling Fan(s), Crown Molding, Carpet, Smooth Ceiling, Walk in Closet 2
- Level: First
- Area: 240
- Dimensions: 16 x 15
Bedroom 2
- Features: Carpet, Recessed Lighting, Smooth Ceiling, Walk in Closet 2
- Level: Second
- Area: 156
- Dimensions: 12 x 13
Bedroom 3
- Features: Carpet, Recessed Lighting, Smooth Ceiling, Walk in Closet 2
- Level: First
- Area: 180
- Dimensions: 12 x 15
Bedroom 4
- Features: Carpet, Recessed Lighting, Smooth Ceiling, Walk in Closet 2
- Level: Second
- Area: 144
- Dimensions: 12 x 12
Dining room
- Features: 9’ Ceiling, Crown Molding, Smooth Ceiling, Wood Floor
- Level: First
- Area: 156
- Dimensions: 12 x 13
Kitchen
- Features: 9’ Ceiling, Crown Molding, Granite Counters, Pantry, Smooth Ceiling, Tile, Wood Floor
- Level: First
- Area: 240
- Dimensions: 12 x 20
Living room
- Features: 9’ Ceiling, Ceiling Fan(s), Crown Molding, Smooth Ceiling, Wood Floor
- Level: First
- Area: 256
- Dimensions: 16 x 16
Heating
- Central 1
Cooling
- Central 1
Features
- Smart Thermostat
- Has basement: No
- Has fireplace: No
- Fireplace features: None
Interior area
- Total interior livable area: 2,770 sqft
Property
Parking
- Parking features: Garage-Two Car, Garage-Attached, Garage Door Opener, Garage Faces Front, Driveway-Concrete
Features
- Levels: Two
- Stories: 2
- Patio & porch: Covered Patio, Covered Porch, Front Porch
- Exterior features: Curb/Gutters, Sidewalk
Lot
- Dimensions: 175 x 85 x 167 x 79
Details
- Parcel number: 09 06 24 0 007 026.000
- Other equipment: Electronic Locks
Construction
Type & style
- Home type: SingleFamily
- Property subtype: Single Family Residence
Materials
- Foundation: Slab
Condition
- New Construction
- New construction: Yes
- Year built: 2025
Details
- Builder name: HYDE HOMES LLC
Utilities & green energy
- Sewer: Public Sewer
Community & HOA
Community
- Features: Curbs
- Security: Security System
- Subdivision: Chadwick Pointe
HOA
- Has HOA: Yes
- HOA fee: $50 annually
- HOA name: Hyde Homes
Location
- Region: Harvest
Financial & listing details
- Price per square foot: $144/sqft
- Date on market: 3/14/2025
Estimated market value
Not available
Estimated sales range
Not available
Not available
Price history
| Date | Event | Price |
|---|---|---|
| 2/19/2026 | Pending sale | $399,900$144/sqft |
Source:  ValleyMLS #21883356 Report a problem ValleyMLS #21883356 Report a problem | ||
| 2/5/2026 | Price change | $399,900-0.2%$144/sqft |
Source: ValleyMLS #21883356 Report a problem | ||
| 11/3/2025 | Price change | $400,900-1.1%$145/sqft |
Source: ValleyMLS #21883356 Report a problem | ||
| 7/5/2025 | Price change | $405,500-0.1%$146/sqft |
Source: ValleyMLS #21883356 Report a problem | ||
| 3/25/2025 | Price change | $405,900-9%$147/sqft |
Source: ValleyMLS #21883356 Report a problem | ||
| 3/22/2025 | Price change | $445,900+11.8%$161/sqft |
Source: ValleyMLS #21883356 Report a problem | ||
| 3/14/2025 | Listed for sale | $398,900$144/sqft |
Source: ValleyMLS #21883356 Report a problem | ||
Public tax history
Tax history is unavailable.
Monthly payment
Est. payment
Payment breakdown
Explore the cost of this home by adjusting the details. Changes won't be saved.Climate risks
Neighborhood: 35749
Nearby schools
GreatSchools rating
- 4/10Providence Elementary SchoolGrades: PK-5Distance: 5.5 mi
- 3/10Williams Middle SchoolGrades: 6-8Distance: 9.9 mi
- 2/10Columbia High SchoolGrades: 9-12Distance: 5.9 mi
Schools provided by the listing agent
- Elementary: Providence Elementary
- Middle: Williams
- High: Columbia High
Source: ValleyMLS. This data may not be complete. We recommend contacting the local school district to confirm school assignments for this home.
- $431,1004 bd3 ba2.7k sqft29445 Eaglebrooke Dr, Harvest, AL 35749Off Market

- $75,0004 bd3 ba2.3k sqft29463 Eaglebrooke Dr, Harvest, AL 35749Sold

- $364,5004 bd3 ba2.3k sqft29463 Eagle Brook Dr, Harvest, AL 35749Pending
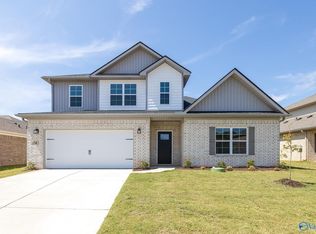
- $352,9004 bd2 ba2k sqft29458 Eaglebrooke Dr NW, Harvest, AL 35749Sold
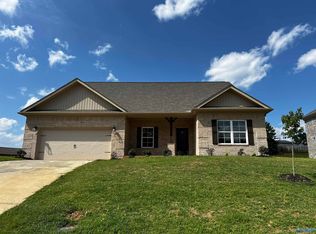
- $369,0004 bd3 ba2.3k sqft29481 Eaglebrooke Dr, Harvest, AL 35749Sold
- $319,9004 bd3 ba1.9k sqft29422 Eaglebrooke Dr, Harvest, AL 35749Sold
- $342,9004 bd3 ba2.3k sqft29440 Eaglebrooke Dr, Harvest, AL 35749Sold
- $341,3004 bd2 ba1.7k sqft29476 Eagle Brook Dr, Harvest, AL 35749Sold
A local agent can set up tours, give advice and negotiate with sellers.
A local lender can help you make sure your offer is ready when you are.
Similar homes
- $360,0004 bd2 ba2.3k sqft423 Fern Terrace Dr, Madison, AL 35757For Sale
 MLS ID #21918925, John Evans. ValleyMLS
 - $450,0004 bd3 ba2.5k sqft129 Oak Fletcher Dr, Harvest, AL 35749For Sale
 MLS ID #21920389, Karen Harrison. ValleyMLS
 - $359,0004 bd3 ba2.3k sqft201 Poplar Hollow Dr, Harvest, AL 35749For Sale
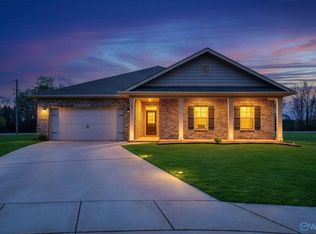 MLS ID #21913392, Bree Gibson. ValleyMLS
 - $346,9994 bd3 ba1.9k sqft210 Poplar Hollow Dr, Harvest, AL 35749For Sale
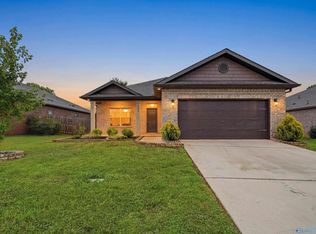 MLS ID #21922078, Yadi Herrera. ValleyMLS
 - $379,9003 bd2 ba2.3k sqft161 Flintridge Dr, Harvest, AL 35749For Sale By Owner
- from $379,9003 bd2 ba2.2k sqftThe Cambridge Plan, Riverstone At Monrovia, Harvest, AL 35749New ConstructionLegacy Homes Alabama
- $419,9003 bd2 ba1.7k sqft238 Farmhouse Dr, Madison, AL 35757For SaleMLS ID #21922852, Stephanie Schrimsher. ValleyMLS
- $375,0004 bd2 ba2.1k sqft360 Lionel Allen Way, Madison, AL 35757For SaleMLS ID #21921334, Aaron Pennington. ValleyMLS
- $334,5004 bd3 ba1.9k sqft330 Yogi Ct, Madison, AL 35757For SaleMLS ID #21919778, Cathie Tate. ValleyMLS
- $349,9004 bd3 ba2.1k sqft204 Joan Cir, Harvest, AL 35749For SaleMLS ID #21911675, Kathy Mann. ValleyMLS
- $449,9004 bd3 ba2.4k sqft109 Harper Ln, Madison, AL 35756For SaleMLS ID #21917580, Jayne Pittman. ValleyMLS
- $465,0004 bd3 ba2.2k sqft227 Mission St, Madison, AL 35756For SaleMLS ID #21923063, Lisa Gregory. ValleyMLS
- $449,9004 bd3 ba2.6k sqft14855 Willow Rose Ln, Athens, AL 35613For SaleMLS ID #21915861, Kyle Starnes. ValleyMLS
- $450,0005 bd4 ba3.2k sqft349 Lionel Allen Way, Madison, AL 35757For SaleMLS ID #21918795, Sean Ostrowski. ValleyMLS
- $490,0004 bd3 ba2.3k sqft164 Creek Hl, Madison, AL 35757For SaleMLS ID #21912984, Audra Morris. ValleyMLS
- $410,0004 bd3 ba2.4k sqft21613 Ginn Point Rd, Athens, AL 35613For SaleMLS ID #21912674, Carla Morell. ValleyMLS
- $400,0004 bd3 ba2.7k sqft169 Slade Thomas Dr, Meridianville, AL 35759For SaleMLS ID #21923005, Lisa Gregory. ValleyMLS
- $429,0004 bd3 ba2.8k sqft22 Tall Oak Blvd SW, Huntsville, AL 35824For SaleMLS ID #21923490, Brittany Evans Seymour. ValleyMLS
- $380,0004 bd3 ba2.1k sqft18113 Newby Chapel Rd, Athens, AL 35613For SaleMLS ID #21902893, Renee Inabinett. ValleyMLS
- $420,0004 bd4 ba3k sqft217 Skehan St SW, Huntsville, AL 35824For SaleMLS ID #21919894, Megan Wilson. ValleyMLS
