At Chadwick Point! This 4-bedroom, 2.5-bath home delivers over 2,390 sq ft of thoughtfully designed space—just minutes from Clift Farms! Enjoy a main-level owner’s suite with dual sinks, a garden tub, walk-in shower, and spacious closet. The gourmet kitchen features granite counters, a tile backsplash, stainless appliances, and a large island with seating. A dedicated office, powder bath, and covered back patio complete the first floor. Upstairs, you'll find three bedrooms—all with walk-in closets—a full bathroom, and a huge loft perfect for a second living area. Energy Star appliances, smart home features, and a 2-car garage make this home a must-see!
Pending
$364,500
29463 Eagle Brook Dr, Harvest, AL 35749
4beds
2,390sqft
:
Get pre-qualified$2,302/mo
Single Family Residence
Built in 2025
-- sqft lot
$-- Zestimate®
$153/sqft
$4/mo HOA
What's special
Spacious closetGarden tubDual sinksWalk-in showerLarge island with seatingDedicated officeSmart home features
- 433 days |
- 18 |
- 0 |
Zillow last checked:
Listing updated:
Listed by:
John Ward 256-653-6685,
Ace Realty
Source: ValleyMLS,MLS#: 21889169
Facts & features
Interior
Bedrooms & bathrooms
- Bedrooms: 4
- Bathrooms: 3
- Full bathrooms: 2
- 1/2 bathrooms: 1
Rooms
- Room types: Master Bedroom, Living Room, Bedroom 2, Dining Room, Bedroom 3, Kitchen, Bedroom 4, Office/Study, Breakfast Room, Mudroom
Primary bedroom
- Features: 9’ Ceiling, Ceiling Fan(s), Crown Molding, Carpet, Smooth Ceiling, Vaulted Ceiling(s), Walk in Closet 2
- Level: First
- Area: 196
- Dimensions: 14 x 14
Bedroom 2
- Features: Carpet
- Level: Second
- Area: 182
- Dimensions: 14 x 13
Bedroom 3
- Features: Carpet
- Level: First
- Area: 150
- Dimensions: 10 x 15
Bedroom 4
- Features: Carpet
- Level: Second
- Area: 110
- Dimensions: 11 x 10
Kitchen
- Features: 9’ Ceiling, Crown Molding, Granite Counters, Kitchen Island, Pantry, Tile, Wood Floor
- Level: First
- Area: 280
- Dimensions: 14 x 20
Living room
- Features: 9’ Ceiling, Ceiling Fan(s), Crown Molding, Granite Counters, Kitchen Island, Wood Floor
- Level: First
- Area: 256
- Dimensions: 16 x 16
Office
- Level: First
- Area: 520
- Dimensions: 20 x 26
Heating
- Central 1
Cooling
- Central 1
Features
- Smart Thermostat
- Has basement: No
- Has fireplace: No
- Fireplace features: None
Interior area
- Total interior livable area: 2,390 sqft
Property
Parking
- Parking features: Garage-Two Car
Features
- Levels: Two
- Stories: 2
- Patio & porch: Covered Patio, Covered Porch, Patio
- Exterior features: Curb/Gutters, Sidewalk
Lot
- Dimensions: 159 x 80 x 80 x 159
Details
- Parcel number: 09 06 24 0 007 025.000
- Other equipment: Electronic Locks
Construction
Type & style
- Home type: SingleFamily
- Property subtype: Single Family Residence
Materials
- Foundation: Slab
Condition
- New Construction
- New construction: Yes
- Year built: 2025
Details
- Builder name: HYDE HOMES LLC
Utilities & green energy
- Sewer: Public Sewer
Community & HOA
Community
- Features: Curbs
- Security: Security System
- Subdivision: Chadwick Pointe
HOA
- Has HOA: Yes
- HOA fee: $50 annually
- HOA name: Hyde Homes
Location
- Region: Harvest
Financial & listing details
- Price per square foot: $153/sqft
- Date on market: 5/16/2025
Estimated market value
Not available
Estimated sales range
Not available
Not available
Price history
| Date | Event | Price |
|---|---|---|
| 4/6/2026 | Pending sale | $364,500$153/sqft |
Source:  ValleyMLS #21889169 Report a problem ValleyMLS #21889169 Report a problem | ||
| 11/3/2025 | Price change | $364,500-1.2%$153/sqft |
Source: ValleyMLS #21889169 Report a problem | ||
| 7/5/2025 | Price change | $369,000-0.1%$154/sqft |
Source: ValleyMLS #21889169 Report a problem | ||
| 5/16/2025 | Listed for sale | $369,500$155/sqft |
Source: ValleyMLS #21889169 Report a problem | ||
Public tax history
Tax history is unavailable.
Monthly payment
Est. payment
Payment breakdown
Explore the cost of this home by adjusting the details. Changes won't be saved.Climate risks
Neighborhood: 35749
Nearby schools
GreatSchools rating
- 4/10Providence Elementary SchoolGrades: PK-5Distance: 5.5 mi
- 3/10Williams Middle SchoolGrades: 6-8Distance: 9.9 mi
- 2/10Columbia High SchoolGrades: 9-12Distance: 5.9 mi
Schools provided by the listing agent
- Elementary: Providence Elementary
- Middle: Williams
- High: Columbia High
Source: ValleyMLS. This data may not be complete. We recommend contacting the local school district to confirm school assignments for this home.
- $75,0004 bd3 ba2.3k sqft29463 Eaglebrooke Dr, Harvest, AL 35749Sold

- $369,0004 bd3 ba2.3k sqft29481 Eaglebrooke Dr, Harvest, AL 35749Sold
- $399,9004 bd3 ba2.7k sqft29445 Eagle Brook Dr, Harvest, AL 35749Pending

- $419,0004 bd3 ba2.7k sqft29445 Eaglebrooke Dr, Harvest, AL 35749Off Market

- $352,9004 bd2 ba2k sqft29458 Eaglebrooke Dr NW, Harvest, AL 35749Sold
- $341,3004 bd2 ba1.7k sqft29476 Eagle Brook Dr, Harvest, AL 35749Sold
- $319,9004 bd3 ba1.9k sqft29422 Eaglebrooke Dr, Harvest, AL 35749Sold
- $342,9004 bd3 ba2.3k sqft29440 Eaglebrooke Dr, Harvest, AL 35749Sold
A local agent can set up tours, give advice and negotiate with sellers.
A local lender can help you make sure your offer is ready when you are.
Similar homes
- $351,9004 bd3 ba2.3k sqft106 Drupelet Ln, Meridianville, AL 35759For Sale
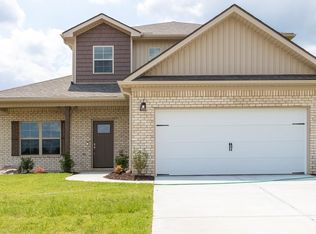 MLS ID #21919110, John Ward. ValleyMLS
 - $305,2003 bd3 ba1.7k sqft137 Domingues Ave, Meridianville, AL 35759New Construction
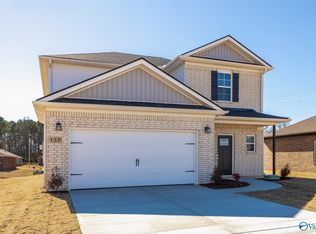 MLS ID #21909965, John Ward. ValleyMLS
 - $289,9004 bd2 ba1.6k sqft130 Domingues Ave, Meridianville, AL 35759New Construction
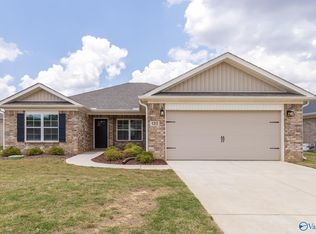 MLS ID #21858363, John Ward. ValleyMLS
 - $366,9004 bd3 ba2.6k sqft161 Virtue Way, Harvest, AL 35749New Construction
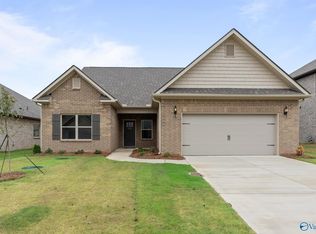 ValleyMLS
 - $318,9004 bd3 ba2.3k sqft19722 Shianne Cir, Toney, AL 35773For SaleMLS ID #21918476, Jonathan Owen. ValleyMLS
- $305,2003 bd3 ba1.8k sqft101 Gulf Hills Ave, Toney, AL 35773New ConstructionMLS ID #21909977, Barry Dodd. ValleyMLS
- $329,9004 bd3 ba2k sqft(Undisclosed Address), Meridianville, AL 35759New ConstructionValleyMLS
- from $359,9003 bd2 ba1.9k sqftHogan Plan, The Fairways, Meridianville, AL 35759New ConstructionNewcastle Homes
- $242,0003 bd3 ba1.5k sqft127 Mongoose Ln, Toney, AL 35773New ConstructionMLS ID #21900939, Charlene Denton. ValleyMLS
- $484,9004 bd3 ba2.5k sqft212 John Clift Cir, Madison, AL 35757New ConstructionMLS ID #21922139, Sandra Vann. ValleyMLS
- $262,8884 bd3 ba2k sqft126 Addlestone Cir, Meridianville, AL 35759New ConstructionValleyMLS
- $345,9004 bd3 ba2k sqft117 Drupelet Ln, Meridianville, AL 35759New ConstructionMLS ID #21919101, John Ward. ValleyMLS
- from $339,8504 bd3 ba2.1k sqftAustin Plan, Meridia, New Market, AL 35761New ConstructionValor Communities
- from $334,9003 bd3 ba3k sqftThe Bennington Plan, Townsend Farms, Hazel Green, AL 35750New ConstructionLegacy Homes Alabama
- from $414,9003 bd3 ba3k sqftThe Bennington Plan, Riverstone At Monrovia, Harvest, AL 35749New ConstructionLegacy Homes Alabama
- from $369,9003 bd3 ba3k sqftThe Bennington Plan, Colonial Pointe - N, Meridianville, AL 35759New ConstructionLegacy Homes Alabama
- from $379,9003 bd3 ba3k sqftThe Bennington Plan, Pennington - N, Huntsville, AL 35811New ConstructionLegacy Homes Alabama
- from $339,9003 bd3 ba3k sqftThe Bennington Plan, Abbington, Harvest, AL 35749New ConstructionLegacy Homes Alabama
- $302,6074 bd3 ba2.2k sqft15287 Lapwing Cv, Athens, AL 35611For SaleMLS ID #21897689, Susan Cox. ValleyMLS
- $242,0003 bd3 ba1.5k sqft125 Mongoose Ln, Toney, AL 35773New ConstructionMLS ID #21900937, Charlene Denton. ValleyMLS
- $257,8884 bd3 ba2k sqft17833 Daniel Island Dr, Athens, AL 35611New ConstructionValleyMLS
- $383,8003 bd3 ba2.4k sqft17359 Chelsea St, Athens, AL 35611New ConstructionValleyMLS
- from $374,9004 bd3 ba2k sqftSifford 3 Car Garage Plan, The Fairways, Meridianville, AL 35759New ConstructionNewcastle Homes
- $299,0003 bd2 ba1.6k sqft203 Catalyst St, Huntsville, AL 35811New ConstructionValleyMLS
- $365,7524 bd3 ba2k sqft129 Fairways Pass, Meridianville, AL 35759New ConstructionValleyMLS
- from $354,9004 bd3 ba1.9k sqftMickelson Plan, The Fairways, Meridianville, AL 35759New ConstructionNewcastle Homes
- from $364,9004 bd3 ba1.9k sqftMickelson - 3 Car Garage Plan, The Fairways, Meridianville, AL 35759New ConstructionNewcastle Homes
- from $368,8504 bd3 ba2.1k sqftAustin Plan, Merrimack, Huntsville, AL 35805New ConstructionValor Communities
- $370,9253 bd3 ba2.3k sqft29530 Eagle Brook Dr, Harvest, AL 35749New ConstructionMLS ID #21900565, Kenny Miller. ValleyMLS
- $331,9004 bd3 ba2k sqft123 Domingues Ave, Meridianville, AL 35759New ConstructionMLS ID #21906457, John Ward. ValleyMLS
- $285,0004 bd2 ba1.8k sqft104 Arctic Fox Trl, Meridianville, AL 35759For SaleMLS ID #21921301, Melinda Tsang. ValleyMLS
- $279,5334 bd2 ba1.8k sqft264 Poppy Trl, Meridianville, AL 35759New ConstructionMLS ID #21922876, Regina White. ValleyMLS
- $279,5334 bd2 ba1.8k sqft206 Poppy Trl, Meridianville, AL 35759New ConstructionMLS ID #21890638, Regina White. ValleyMLS
- $299,9003 bd2 ba2.3k sqft1117 Virtue Way, Harvest, AL 35749For SaleMLS ID #21852450, David Ali. ValleyMLS
- $334,9003 bd3 ba3k sqft1116 Striker Ln, Harvest, AL 35749For SaleMLS ID #21879366, David Ali. ValleyMLS
- $309,9003 bd2 ba1.9k sqft146 Virtue Way, Harvest, AL 35749New ConstructionValleyMLS
- from $279,9004 bd2 ba1.7k sqftThe Hampton Plan, Carroll Green, Harvest, AL 35749New ConstructionSmith Douglas Homes
- $242,0003 bd3 ba1.5k sqft119 Mongoose Ln, Toney, AL 35773New ConstructionMLS ID #21900936, Charlene Denton. ValleyMLS
- $371,9003 bd2 ba1.9k sqft122 Fairways Pass, Meridianville, AL 35759New ConstructionValleyMLS
- from $314,9003 bd2 ba1.9k sqftThe Montgomery Plan, River Road Estates, Decatur, AL 35603New ConstructionDavidson Homes, Inc.
