READY TO MOVE IN! -Less than 15 minutes from Cliff Farms, Madison Hospital. Full Brick home features a spacious interior w/multiple features that include full granite. wood floors in all living areas, ceramic tile in wet areas and carpet in the bedrooms. Downstairs master upstairs features a large Rec Room and three bedrooms w/spacious walk-in closets. Wood deck on the back overlooks a stream and directly into the woods.
Sold for $369,000
Street View
$369,000
29481 Eaglebrooke Dr, Harvest, AL 35749
4beds
2,373sqft
Single Family Residence
Built in ----
0.28 Acres Lot
$367,800 Zestimate®
$155/sqft
$2,147 Estimated rent
Home value
$367,800
$327,000 - $412,000
$2,147/mo
Zestimate® history
Owner options
List your home for rent
$2,147/mo
Rent Zestimate®
Find your next renter with Zillow Rental Manager. Plus, with online applications, you can quickly screen prospective tenants – for free.
$2,147/mo
Rent Zestimate®
Refinance and save
$2,175/mo
Est. payment
Refinancing to a lower rate could help reduce your monthly payments and save thousands over the life of the loan.
$2,175/mo
Est. payment
Explore your selling options
Work with a Zillow partner agent
Leverage their expertise and Zillow's premium Showcase listings to get your home seen by more buyers.
Get startedList with your own agent
Get your home in front of millions of buyers by listing it on Zillow.
Learn how to do itSell it yourself
Take full control of how buyers see your home on Zillow by listing For Sale by Owner (FSBO).
List your homeWhat's special
Downstairs masterSpacious interiorFull graniteFull brick homeCarpet in the bedrooms
Zillow last checked:
Listing updated:
Listed by:
John Ward 256-653-6685,
Ace Realty
Bought with:
Jeffrey Christensen, 163501
Capstone Realty
Source: ValleyMLS,MLS#: 21898701
Facts & features
Interior
Bedrooms & bathrooms
- Bedrooms: 4
- Bathrooms: 3
- Full bathrooms: 2
- 1/2 bathrooms: 1
Rooms
- Room types: Master Bedroom, Living Room, Bedroom 2, Bedroom 3, Kitchen, Bedroom 4, Recreation Room
Primary bedroom
- Features: Ceiling Fan(s), Crown Molding, Carpet, Smooth Ceiling, Walk-In Closet(s)
- Level: First
- Area: 208
- Dimensions: 16 x 13
Bedroom 2
- Features: Carpet, Smooth Ceiling, Walk-In Closet(s)
- Level: Second
- Area: 121
- Dimensions: 11 x 11
Bedroom 3
- Features: Carpet, Smooth Ceiling, Walk-In Closet(s)
- Level: Second
- Area: 143
- Dimensions: 11 x 13
Bedroom 4
- Features: Carpet, Smooth Ceiling, Walk-In Closet(s)
- Level: Second
- Area: 168
- Dimensions: 12 x 14
Kitchen
- Features: Crown Molding, Eat-in Kitchen, Granite Counters, Kitchen Island, Pantry, Smooth Ceiling, Tile
- Level: First
- Area: 165
- Dimensions: 15 x 11
Living room
- Features: Ceiling Fan(s), Crown Molding, Smooth Ceiling, Wood Floor
- Level: First
- Area: 255
- Dimensions: 17 x 15
Heating
- Central 1, Electric
Cooling
- Central 1, Electric
Features
- Has basement: No
- Has fireplace: No
- Fireplace features: None
Interior area
- Total interior livable area: 2,373 sqft
Property
Parking
- Parking features: Garage-Two Car, Driveway-Concrete
Features
- Levels: Two
- Stories: 2
Lot
- Size: 0.28 Acres
Construction
Type & style
- Home type: SingleFamily
- Architectural style: Traditional
- Property subtype: Single Family Residence
Materials
- Foundation: Slab
Condition
- New Construction
- New construction: Yes
Details
- Builder name: HYDE HOMES LLC
Utilities & green energy
- Water: Public
Community & HOA
Community
- Subdivision: Chadwick Pointe
HOA
- Has HOA: Yes
- HOA fee: $50 annually
- HOA name: Elite
Location
- Region: Harvest
Financial & listing details
- Price per square foot: $155/sqft
- Date on market: 9/9/2025
Price history
| Date | Event | Price |
|---|---|---|
| 3/12/2026 | Sold | $369,000-0.2%$155/sqft |
Source:  ValleyMLS #21898701 Report a problem ValleyMLS #21898701 Report a problem | ||
| 1/16/2026 | Pending sale | $369,900$156/sqft |
Source: ValleyMLS #21898701 Report a problem | ||
| 11/3/2025 | Price change | $369,900-0.8%$156/sqft |
Source: ValleyMLS #21898701 Report a problem | ||
| 9/9/2025 | Listed for sale | $372,990+366.2%$157/sqft |
Source: ValleyMLS #21898701 Report a problem | ||
| 7/29/2022 | Listing removed | -- |
Source: ValleyMLS #1813675 Report a problem | ||
| 7/16/2022 | Listed for sale | $80,000$34/sqft |
Source: ValleyMLS #1813675 Report a problem | ||
Public tax history
Tax history is unavailable.
Neighborhood: 35749
Nearby homes
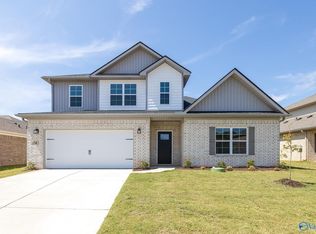
- $364,5004 bd3 ba2.3k sqft29463 Eagle Brook Dr, Harvest, AL 35749Pending
- $75,0004 bd3 ba2.3k sqft29463 Eaglebrooke Dr, Harvest, AL 35749Sold

- $352,9004 bd2 ba2k sqft29458 Eaglebrooke Dr NW, Harvest, AL 35749Sold
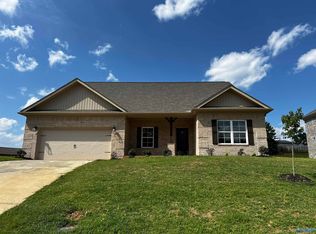
- $399,9004 bd3 ba2.7k sqft29445 Eagle Brook Dr, Harvest, AL 35749Pending

- $341,3004 bd2 ba1.7k sqft29476 Eagle Brook Dr, Harvest, AL 35749Sold
- $427,1004 bd3 ba2.7k sqft29445 Eaglebrooke Dr, Harvest, AL 35749Off Market
- $370,9253 bd3 ba2.3k sqft29530 Eagle Brook Dr, Harvest, AL 35749New Construction
- $369,9004 bd3 ba2.3k sqft29512 Eaglebrooke Dr, Harvest, AL 35749New Construction
Nearby schools
GreatSchools rating
- 4/10Providence Elementary SchoolGrades: PK-5Distance: 5.5 mi
- 3/10Williams Middle SchoolGrades: 6-8Distance: 10 mi
- 2/10Columbia High SchoolGrades: 9-12Distance: 5.9 mi
Schools provided by the listing agent
- Elementary: Providence Elementary
- Middle: Williams
- High: Columbia High
Source: ValleyMLS. This data may not be complete. We recommend contacting the local school district to confirm school assignments for this home.
Get a cash offer in 3 minutes
Find out how much your home could sell for in as little as 3 minutes with a no-obligation cash offer.
Estimated market value
$367,800
Get a cash offer in 3 minutes
Find out how much your home could sell for in as little as 3 minutes with a no-obligation cash offer.
Estimated market value
$367,800
- Alabama
- Limestone County
- Harvest
- 35749
- 29481 Eaglebrooke Dr
Nearby cities
Nearby zip codes
Other Harvest Topics
