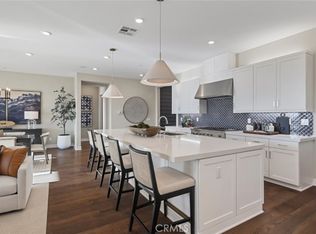
A spacious open floorplan shared between the family room, kitchen and dining room can be found at the heart of this single-level home, offering access to the California Room through stackable sliding glass doors. The luxe owner’s suite is situated at the back of the home, while a secondary bedroom and flex space can be found can be found off the entry. A must see. Gated 55+ Active Adult Community.
Sold for $804,990
Listed by: Keller Williams Realty • Cesi Pagano • Contact: 949-370-0819
Bought with: RE/MAX of Santa Clarita
$804,990
29444 Via Diamante, Santa Clarita, CA 91354
2beds
2,347sqft
Single Family Residence
Built in 2025
0.26 Acres Lot
$803,000 Zestimate®
$343/sqft
$4,871 Estimated rent
Home value
$803,000
$723,000 - $891,000
$4,871/mo
Zestimate® history
Owner options
List your home for rent
$4,871/mo
Rent Zestimate®
Find your next renter with Zillow Rental Manager. Plus, with online applications, you can quickly screen prospective tenants – for free.
$4,871/mo
Rent Zestimate®
Refinance and save
$5,647/mo
Est. payment
Refinancing to a lower rate could help reduce your monthly payments and save thousands over the life of the loan.
$5,647/mo
Est. payment
Explore your selling options
Work with a Zillow partner agent
Leverage their expertise and Zillow's premium Showcase listings to get your home seen by more buyers.
Get startedList with your own agent
Get your home in front of millions of buyers by listing it on Zillow.
Learn how to do itSell it yourself
Take full control of how buyers see your home on Zillow by listing For Sale by Owner (FSBO).
List your homeWhat's special
California roomSecondary bedroomFlex spaceFamily roomDining roomSpacious open floorplanStackable sliding glass doors
Zillow last checked:
Listing updated:
Listed by:
Cesi Pagano DRE #01043716 949-370-0819,
Keller Williams Realty
Bought with:
Daniel Regan, DRE #01915384
RE/MAX of Santa Clarita
Source: CRMLS,MLS#: OC25169200 Originating MLS: California Regional MLS
Originating MLS: California Regional MLSFacts & features
Interior
Bedrooms & bathrooms
- Bedrooms: 2
- Bathrooms: 3
- Full bathrooms: 2
- 1/2 bathrooms: 1
- Main level bathrooms: 3
- Main level bedrooms: 2
Rooms
- Room types: Bedroom, Entry/Foyer, Kitchen, Laundry, Living Room, Primary Bathroom, Primary Bedroom, Office, Other
Primary bedroom
- Features: Main Level Primary
Bedroom
- Features: All Bedrooms Down
Bedroom
- Features: Bedroom on Main Level
Bathroom
- Features: Bathroom Exhaust Fan, Bathtub, Dual Sinks, Enclosed Toilet, Low Flow Plumbing Fixtures, Quartz Counters, Separate Shower, Walk-In Shower
Kitchen
- Features: Kitchen Island, Kitchen/Family Room Combo, Pots & Pan Drawers, Quartz Counters, Self-closing Cabinet Doors, Self-closing Drawers
Heating
- Central, Natural Gas
Cooling
- Central Air
Appliances
- Included: 6 Burner Stove, Built-In Range, Convection Oven, Dishwasher, Gas Cooktop, Disposal, Microwave, Refrigerator, Range Hood, Self Cleaning Oven, Tankless Water Heater
- Laundry: Washer Hookup, Gas Dryer Hookup, Inside, Laundry Room
Features
- Breakfast Bar, Built-in Features, Eat-in Kitchen, High Ceilings, Open Floorplan, Pantry, Recessed Lighting, Unfurnished, Wired for Data, All Bedrooms Down, Bedroom on Main Level, Main Level Primary, Walk-In Closet(s)
- Flooring: Carpet, Tile, Vinyl
- Doors: Insulated Doors
- Windows: Double Pane Windows
- Has fireplace: No
- Fireplace features: None
- Common walls with other units/homes: No Common Walls
Interior area
- Total interior livable area: 2,347 sqft
Property
Parking
- Total spaces: 2
- Parking features: Direct Access, Driveway, Garage Faces Front, Garage
- Attached garage spaces: 2
Features
- Levels: One
- Stories: 1
- Entry location: 1
- Patio & porch: Concrete, Front Porch, Porch
- Pool features: Community, Association
- Has spa: Yes
- Spa features: Association, Community
- Fencing: Vinyl
- Has view: Yes
- View description: None
Lot
- Size: 0.26 Acres
- Features: Near Park, Street Level
Details
- Parcel number: 3244204061
- Special conditions: Standard
Construction
Type & style
- Home type: SingleFamily
- Property subtype: Single Family Residence
Materials
- Frame, Stucco
- Foundation: Slab
Condition
- Under Construction
- New construction: Yes
- Year built: 2025
Details
- Builder model: Plan 1A
- Builder name: Lennar
Utilities & green energy
- Electric: 220 Volts in Garage
- Sewer: Public Sewer
- Water: Public
Community & HOA
Community
- Features: Curbs, Gutter(s), Sidewalks, Gated, Park, Pool
- Security: Carbon Monoxide Detector(s), Security Gate, Gated Community, Smoke Detector(s)
- Senior community: Yes
- Subdivision: Estrada At Tesoro Highlands
HOA
- Has HOA: Yes
- Amenities included: Clubhouse, Dog Park, Fitness Center, Fire Pit, Maintenance Grounds, Meeting Room, Management, Meeting/Banquet/Party Room, Barbecue, Picnic Area, Playground, Pickleball, Pool, Sauna, Spa/Hot Tub
- HOA fee: $483 monthly
- HOA name: Tesoro Highlands Community Ass.
- HOA phone: 949-833-2600
Location
- Region: Santa Clarita
Financial & listing details
- Price per square foot: $343/sqft
- Tax assessed value: $805,000
- Date on market: 7/28/2025
- Cumulative days on market: 67 days
- Listing terms: Cash,Conventional
- Road surface type: Paved
Price history
| Date | Event | Price |
|---|---|---|
| 10/13/2025 | Sold | $804,990-4.7%$343/sqft |
Source:  CRMLS #OC25169200 Report a problem CRMLS #OC25169200 Report a problem | ||
| 10/13/2025 | Pending sale | $844,990+5%$360/sqft |
Source: CRMLS #OC25169200 Report a problem | ||
| 9/11/2025 | Price change | $804,990-4.7%$343/sqft |
Source:  Lennar Homes Report a problem Lennar Homes Report a problem | ||
| 7/28/2025 | Listed for sale | $844,990$360/sqft |
Source: CRMLS #OC25169200 Report a problem | ||
| 7/23/2025 | Listing removed | $844,990$360/sqft |
Source: Lennar Homes Report a problem | ||
| 5/15/2025 | Listed for sale | $844,990$360/sqft |
Source: Lennar Homes Report a problem | ||
Public tax history
| Year | Property taxes | Tax assessment |
|---|---|---|
| 2026 | -- | $805,000 +4762.3% |
| 2025 | $302 | $16,556 |
Find assessor info on the county website
Neighborhood: 91354
Nearby homes
- $929,9902 bd3 ba2.5k sqft29432 Via Diamante, Santa Clarita, CA 91354Sold
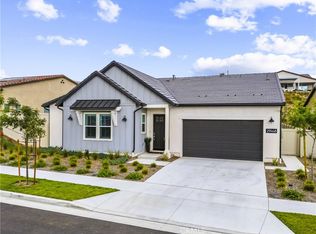
- $915,0002 bd3 ba2.5k sqft29448 Via Diamante, Santa Clarita, CA 91354Sold
- $932,9903 bd4 ba2.5k sqft29452 Via Diamante, Santa Clarita, CA 91354Sold

- $839,9902 bd3 ba2.3k sqft29437 Via Diamante, Santa Clarita, CA 91354Sold
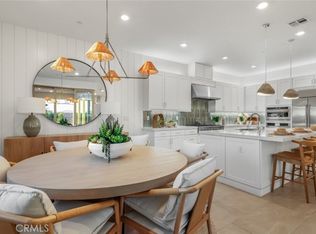
- $1,050,0002 bd3 ba2.2k sqft29455 Corte Halcon, Santa Clarita, CA 91354For Sale
- $914,9902 bd3 ba2.5k sqft29422 Via Destello, Santa Clarita, CA 91354Sold
- $914,9902 bd3 ba2.5k sqft29460 Via Diamante, Santa Clarita, CA 91354Sold
- $879,9902 bd3 ba2.3k sqft29459 Via Diamante, Santa Clarita, CA 91354Sold
Nearby schools
GreatSchools rating
- 9/10Tesoro Del Valle Elementary SchoolGrades: K-6Distance: 1 mi
- 8/10Rio Norte Junior High SchoolGrades: 7-8Distance: 1.4 mi
- 10/10Valencia High SchoolGrades: 9-12Distance: 2.4 mi
Schools provided by the listing agent
- Elementary: Tesoro
- Middle: Rio Norte
- High: Valencia
Source: CRMLS. This data may not be complete. We recommend contacting the local school district to confirm school assignments for this home.
Get a cash offer in 3 minutes
Find out how much your home could sell for in as little as 3 minutes with a no-obligation cash offer.
Estimated market value
$803,000
Get a cash offer in 3 minutes
Find out how much your home could sell for in as little as 3 minutes with a no-obligation cash offer.
Estimated market value
$803,000
- California
- Los Angeles County
- Castaic
- 91354
- 29444 Via Diamante
Nearby cities
Nearby neighborhoods
Nearby zip codes
Other Castaic Topics
