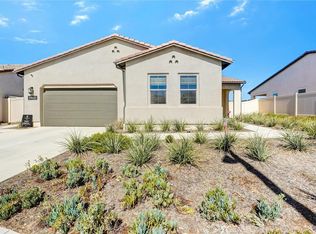
2 Bedrooms with additional 3rd room, 3 Bathrooms, 2,564 Square Feet. Welcome to luxury living in the highly sought-after 55+ Tesoro Highlands community at 29448 Via Diamante, Santa Clarita. Built just one year ago, this exceptional residence combines modern design, premium upgrades, and resort-style amenities in one of Valencia's newest active adult neighborhoods.
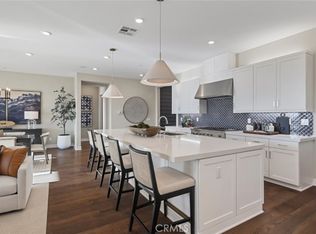
From the moment you enter, you'll appreciate the elegant wood-look flooring, designer lighting, and thoughtfully selected modern fixtures throughout. The spacious open-concept floor plan centers around an impressive oversized kitchen island, complemented by a premium Café appliance package, a large refrigerator, abundant cabinetry, and a seamless flow into the main living and dining areas.
The oversized primary suite serves as a private retreat, featuring direct access to the professionally landscaped backyard, walk-in closets are Custom Closet World organization systems, and a spa-inspired bathroom complete with towel warmers. The 2nd bedroom and bathroom provide comfortable guest accommodations, while the front den can also be used as an office or 3rd bedroom. There is a separate laundry room with office space that offers flexibility for remote work, hobbies, or additional storage. Expansive motorized blinds and an oversized sliding glass door enhance the open feel of the home, bringing in abundant natural light and providing effortless access to the professionally finished backyard. The home also features paid solar, a Tesla backup battery system, and a dedicated connection for an electric vehicle charger.
Residents of Tesoro Highlands enjoy access to exceptional 55+ amenities, including a private clubhouse, resort-style pool and spa, fitness center, pickleball courts, social gathering spaces, walking trails, and a full calendar of community activities designed to promote an active and engaging lifestyle.
Ideally located near award-winning shopping, dining, entertainment, parks, and convenient freeway access, this nearly new home offers the perfect combination of luxury, comfort, and low-maintenance living.
Sold for $915,000
Listed by: Pinnacle Estate Properties, Inc. • Craig Martin • Contact: 661-361-6843
Bought with: Legacy Street Real Estate
$915,000
29448 Via Diamante, Santa Clarita, CA 91354
2beds
2,564sqft
Single Family Residence
Built in 2025
0.25 Acres Lot
$914,900 Zestimate®
$357/sqft
$5,294 Estimated rent
Home value
$914,900
$833,000 - $1.01M
$5,294/mo
Zestimate® history
Owner options
List your home for rent
$5,294/mo
Rent Zestimate®
Find your next renter with Zillow Rental Manager. Plus, with online applications, you can quickly screen prospective tenants – for free.
$5,294/mo
Rent Zestimate®
Refinance and save
$6,295/mo
Est. payment
Refinancing to a lower rate could help reduce your monthly payments and save thousands over the life of the loan.
$6,295/mo
Est. payment
Explore your selling options
Work with a Zillow partner agent
Leverage their expertise and Zillow's premium Showcase listings to get your home seen by more buyers.
Get startedList with your own agent
Get your home in front of millions of buyers by listing it on Zillow.
Learn how to do itSell it yourself
Take full control of how buyers see your home on Zillow by listing For Sale by Owner (FSBO).
List your homeWhat's special
Zillow last checked:
Listing updated:
Listed by:
Craig Martin DRE #01939259 661-361-6843,
Pinnacle Estate Properties, Inc.
Bought with:
Peggy Veliz, DRE #01270230
Legacy Street Real Estate
Source: CRMLS,MLS#: SR26116198 Originating MLS: California Regional MLS
Originating MLS: California Regional MLSFacts & features
Interior
Bedrooms & bathrooms
- Bedrooms: 2
- Bathrooms: 3
- Full bathrooms: 3
- Main level bathrooms: 3
- Main level bedrooms: 2
Rooms
- Room types: Bedroom, Family Room, Kitchen, Laundry, Living Room, Primary Bathroom, Primary Bedroom, Other
Primary bedroom
- Features: Primary Suite
Primary bedroom
- Features: Main Level Primary
Bedroom
- Features: All Bedrooms Down
Bedroom
- Features: Bedroom on Main Level
Bathroom
- Features: Bathroom Exhaust Fan, Enclosed Toilet, Full Bath on Main Level, Quartz Counters, Upgraded, Walk-In Shower
Family room
- Features: Separate Family Room
Kitchen
- Features: Kitchen Island, Kitchen/Family Room Combo, Quartz Counters
Other
- Features: Walk-In Closet(s)
Heating
- Central
Cooling
- Central Air
Appliances
- Included: Dishwasher, Disposal, Gas Oven, Gas Range, Ice Maker, Microwave, Refrigerator
- Laundry: Inside
Features
- Breakfast Bar, Ceiling Fan(s), Eat-in Kitchen, Open Floorplan, Quartz Counters, All Bedrooms Down, Bedroom on Main Level, Main Level Primary, Primary Suite, Walk-In Closet(s)
- Flooring: Carpet, Laminate
- Windows: Custom Covering(s)
- Has fireplace: No
- Fireplace features: None
- Common walls with other units/homes: No Common Walls
Interior area
- Total interior livable area: 2,564 sqft
Property
Parking
- Total spaces: 2
- Parking features: Direct Access, Driveway, Garage
- Attached garage spaces: 2
Accessibility
- Accessibility features: No Stairs
Features
- Levels: One
- Stories: 1
- Entry location: Ground
- Pool features: Community, Association
- Has spa: Yes
- Spa features: Community
- Fencing: Vinyl,Wrought Iron
- Has view: Yes
- View description: None
Lot
- Size: 0.25 Acres
- Features: 0-1 Unit/Acre
Details
- Parcel number: 3244204060
- Special conditions: Standard
Construction
Type & style
- Home type: SingleFamily
- Property subtype: Single Family Residence
Condition
- New construction: No
- Year built: 2025
Utilities & green energy
- Electric: 220 Volts in Garage
- Sewer: Public Sewer
- Water: Public
- Utilities for property: Cable Available, Electricity Available, Natural Gas Available, Phone Available, Sewer Available, Water Available
Community & HOA
Community
- Features: Biking, Curbs, Storm Drain(s), Street Lights, Sidewalks, Pool
- Senior community: Yes
- Subdivision: Estrada (Estrada)
HOA
- Has HOA: Yes
- Amenities included: Fire Pit, Pickleball, Pool, Spa/Hot Tub, Tennis Court(s)
- HOA fee: $483 monthly
- HOA name: Tesoro Highlands Community Assoc
- HOA phone: 949-833-2600
Location
- Region: Santa Clarita
Financial & listing details
- Price per square foot: $357/sqft
- Date on market: 6/3/2026
- Cumulative days on market: 6 days
- Listing terms: Cash,Cash to New Loan,Conventional,FHA,VA Loan
- Road surface type: Paved
Price history
| Date | Event | Price |
|---|---|---|
| 7/15/2026 | Sold | $915,000-1.1%$357/sqft |
Source:  CRMLS #SR26116198 Report a problem CRMLS #SR26116198 Report a problem | ||
| 6/11/2026 | Pending sale | $924,800$361/sqft |
Source: CRMLS #SR26116198 Report a problem | ||
| 6/3/2026 | Listed for sale | $924,8000%$361/sqft |
Source: CRMLS #SR26116198 Report a problem | ||
| 3/27/2025 | Listing removed | $924,990$361/sqft |
Source:  Lennar Homes Report a problem Lennar Homes Report a problem | ||
| 3/25/2025 | Listed for sale | $924,990$361/sqft |
Source: Lennar Homes Report a problem | ||
Public tax history
Tax history is unavailable.
Neighborhood: 91354
Nearby homes
- $932,9903 bd4 ba2.5k sqft29452 Via Diamante, Santa Clarita, CA 91354Sold

- $804,9902 bd3 ba2.3k sqft29444 Via Diamante, Santa Clarita, CA 91354Sold

- $1,050,0002 bd3 ba2.5k sqft29455 Corte Halcon, Santa Clarita, CA 91354For Sale
- $929,9902 bd3 ba2.5k sqft29432 Via Diamante, Santa Clarita, CA 91354Sold
- $914,9902 bd3 ba2.5k sqft29460 Via Diamante, Santa Clarita, CA 91354Sold
- $839,9902 bd3 ba2.3k sqft29437 Via Diamante, Santa Clarita, CA 91354Sold
- $879,9902 bd3 ba2.3k sqft29459 Via Diamante, Santa Clarita, CA 91354Sold
- $914,9902 bd3 ba2.5k sqft29422 Via Destello, Santa Clarita, CA 91354Sold
Nearby schools
GreatSchools rating
- 9/10Tesoro Del Valle Elementary SchoolGrades: K-6Distance: 1 mi
- 8/10Rio Norte Junior High SchoolGrades: 7-8Distance: 1.4 mi
- 10/10Valencia High SchoolGrades: 9-12Distance: 2.4 mi
Get a cash offer in 3 minutes
Find out how much your home could sell for in as little as 3 minutes with a no-obligation cash offer.
Estimated market value
$914,900
Get a cash offer in 3 minutes
Find out how much your home could sell for in as little as 3 minutes with a no-obligation cash offer.
Estimated market value
$914,900
- California
- Los Angeles County
- Castaic
- 91354
- 29448 Via Diamante
Nearby cities
Nearby neighborhoods
Nearby zip codes
Other Castaic Topics
