Skip main navigation
Sold for $550,000
  • $550,000

    2945 County Fair Ln, Fort Collins, CO 80528

    3beds
    2,716sqft
    Condominium
    Built in 2002
    -- sqft lot
    $544,000 Zestimate®
    $203/sqft
    $2,846 Estimated rent

    Home value

    $544,000

    $517,000 - $571,000

    $2,846/mo

    Zestimate® history
    Loading
    Loading...

    Owner options

    List your home for rent

    $2,846/mo

    Rent Zestimate®

    Find your next renter with Zillow Rental Manager. Plus, with online applications, you can quickly screen prospective tenants – for free.

    Learn more

    $2,846/mo

    Rent Zestimate®

    Refinance and save

    $4,125/mo

    Est. payment

    Refinancing to a lower rate could help reduce your monthly payments and save thousands over the life of the loan.

    See today's rates

    $4,125/mo

    Est. payment

    Explore your selling options

    Work with a Zillow partner agent

    Leverage their expertise and Zillow's premium Showcase listings to get your home seen by more buyers.

    Get started

    List with your own agent

    Get your home in front of millions of buyers by listing it on Zillow.

    Learn how to do it

    Sell it yourself

    Take full control of how buyers see your home on Zillow by listing For Sale by Owner (FSBO).

    List your home

    What's special

    Stone fireplacePrivate front porchFort collinsFormal dining roomWood floors
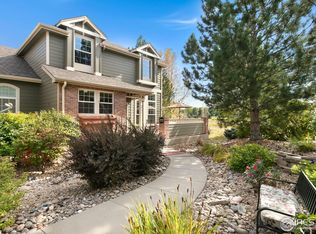
    Prime location in Southeast Fort Collins. Maintenance free townhome in the Harvest Park neighborhood. Situated within walking distance to schools, parks and walking trails. Easy access to dining, shopping and I25. Wood floors, stone fireplace, private front porch, 5 pc luxury primary bath, basement rec room and formal dining room. This home has it all!

    Zillow last checked:

    Listing updated:

    Listed by:

    Brian Trainor 970Team@gmail.com,

    C3 Real Estate Solutions, LLC

    Bought with:

    Janell Prussman, 814225

    RE/MAX Alliance-FTC South

    Source: IRES as distributed by MLS GRID,MLS#: 990464MLS Logo

    Facts & features

    Interior

    Bedrooms & bathrooms
    • Bedrooms: 3
    • Bathrooms: 4
    • Full bathrooms: 2
    • 3/4 bathrooms: 1
    • 1/2 bathrooms: 1
    • Main level bathrooms: 1
    Primary bedroom
    • Description: Carpet
    • Features: Luxury Features Primary Bath, 5 Piece Primary Bath
    • Level: Upper
    • Area: 210 Square Feet
    • Dimensions: 14 x 15
    Bedroom 2
    • Description: Carpet
    • Level: Upper
    • Area: 132 Square Feet
    • Dimensions: 11 x 12
    Bedroom 3
    • Description: Carpet
    • Level: Upper
    • Area: 140 Square Feet
    • Dimensions: 10 x 14
    Dining room
    • Description: Wood
    • Level: Main
    • Area: 180 Square Feet
    • Dimensions: 10 x 18
    Kitchen
    • Description: Wood
    • Level: Main
    • Area: 162 Square Feet
    • Dimensions: 9 x 18
    Laundry
    • Description: Wood
    • Level: Main
    • Area: 42 Square Feet
    • Dimensions: 6 x 7
    Living room
    • Description: Carpet
    • Level: Main
    • Area: 240 Square Feet
    • Dimensions: 15 x 16
    Recreation room
    • Description: Carpet
    • Level: Basement
    • Area: 792 Square Feet
    • Dimensions: 24 x 33
    Study
    • Description: Carpet
    • Level: Main
    • Area: 120 Square Feet
    • Dimensions: 10 x 12
    Heating
    • Forced Air
    Appliances
    • Included: Electric Range, Dishwasher, Refrigerator, Microwave
    • Laundry: Washer/Dryer Hookup
    Features
    • Separate Dining Room, Open Floorplan, Walk-In Closet(s), High Ceilings
    • Flooring: Wood
    • Windows: Window Coverings
    • Basement: Full,Partially Finished
    • Has fireplace: Yes
    • Fireplace features: Electric
    • Common walls with other units/homes: End Unit
    Interior area
    • Total structure area: 1,901
    • Total interior livable area: 2,716 sqft
    • Finished area above ground: 1,901

    Property

    Parking
    • Total spaces: 2
    • Parking features: Garage - Attached
    • Attached garage spaces: 2
    • Details: Attached
    Features
    • Levels: Two
    • Stories: 2
    • Patio & porch: Patio
    Lot
    • Size: 3,360 sqft
    Details
    • Parcel number: R1599447
    • Zoning: LMN
    • Special conditions: Private Owner

    Construction

    Type & style
    • Home type: Condo
    • Property subtype: Condominium
    • Attached to another structure: Yes
    Materials
    • Frame
    • Roof: Composition
    Condition
    • New construction: No
    • Year built: 2002

    Utilities & green energy

    • Electric: City of FTC
    • Gas: Xcel
    • Sewer: Public Sewer
    • Water: City
    • Utilities for property: High Speed Avail

    Community & neighborhood

    Community
    • Community features: Clubhouse, Pool, Playground, Fitness Center
    Location
    • Region: Fort Collins
    • Subdivision: Harvest Park

    HOA & financial

    HOA
    • Has HOA: Yes
    • HOA fee: $913 annually
    • Services included: Common Amenities, Trash, Snow Removal, Maintenance Grounds, Exterior Maintenance, Water, Sewer
    • Association name: Master
    • Second HOA fee: $396 monthly
    • Second association name: County Fair

    Other

    Other facts
    • Listing terms: Cash,Conventional,FHA,VA Loan
    • Road surface type: Asphalt

    Price history

    DateEventPrice
    7/27/2023Sold$550,000$203/sqft
    Source: IRES as distributed by MLS GRID #990464 Report a problem
    6/21/2023Listed for sale$550,000+3.8%$203/sqft
    Source: IRES as distributed by MLS GRID #990464 Report a problem
    4/7/2022Sold$530,000$195/sqft
    Source: IRES as distributed by MLS GRID #960028 Report a problem
    3/3/2022Listed for sale$530,000+24.7%$195/sqft
    Source: IRES as distributed by MLS GRID #960028 Report a problem
    10/17/2018Sold$425,000-0.7%$156/sqft
    Source: Public Record Report a problem
    8/22/2018Price change$428,000-0.5%$158/sqft
    Source: Connie Haerr #858090 Report a problem
    8/2/2018Listed for sale$430,000+48.3%$158/sqft
    Source: Connie Haerr #858090 Report a problem
    11/6/2014Sold$290,000-3%$107/sqft
    Source: Public Record Report a problem
    9/24/2014Listed for sale$299,000+10.8%$110/sqft
    Source: RE/MAX Alliance #747621 Report a problem
    11/22/2004Sold$269,900+13.2%$99/sqft
    Source: Public Record Report a problem
    8/14/2003Sold$238,352$88/sqft
    Source: Public Record Report a problem

    Public tax history

    YearProperty taxesTax assessment
    2024$3,396 +20.7%$38,445 -1%
    2023$2,815 -1.1%$38,818 +33%
    2022$2,846 -6.3%$29,197 -2.8%
    2021$3,037 -0.4%$30,037 -5.5%
    2020$3,049 +20%$31,782 -0.7%
    2019$2,541 $32,004 +17.3%
    2018$2,541 $27,281
    2017$2,541 +0.3%$27,281 +16.3%
    2016$2,532 +16.6%$23,458 +0%
    2015$2,172 +12.5%$23,450 +13.2%
    2014$1,931 $20,720
    2013-- $20,720 +4.6%
    2012-- $19,800
    2011-- $19,800 +4%
    2010-- $19,040
    2009-- $19,040 -4.1%
    2008-- $19,860
    2007-- $19,860 +1%
    2006-- $19,670 +0.1%
    2005-- $19,660 +8.1%
    2004-- $18,190 +127.9%
    2002-- $7,980 +383.6%
    2001-- $1,650

    Find assessor info on the county website

    Neighborhood: Harvest Park

    Nearby schools

    GreatSchools rating
    Schools provided by the listing agent
    • Elementary: Bacon
    • Middle: Preston
    • High: Fossil Ridge

    Source: IRES as distributed by MLS GRID. This data may not be complete. We recommend contacting the local school district to confirm school assignments for this home.

    Get a cash offer in 3 minutes
    Find out how much your home could sell for in as little as 3 minutes with a no-obligation cash offer.
    Estimated market value
    $544,000
    Get a cash offer in 3 minutes
    Find out how much your home could sell for in as little as 3 minutes with a no-obligation cash offer.
    Estimated market value
    $544,000