Skip main navigation
Sold for $550,000
  • $550,000

    2951 County Fair Ln, Fort Collins, CO 80528

    3beds
    2,620sqft
    Townhouse
    Built in 2003
    2,614 Square Feet Lot
    $546,000 Zestimate®
    $210/sqft
    $2,807 Estimated rent

    Home value

    $546,000

    $519,000 - $573,000

    $2,807/mo

    Zestimate® history
    Loading
    Loading...

    Owner options

    List your home for rent

    $2,807/mo

    Rent Zestimate®

    Find your next renter with Zillow Rental Manager. Plus, with online applications, you can quickly screen prospective tenants – for free.

    Learn more

    $2,807/mo

    Rent Zestimate®

    Refinance and save

    $4,125/mo

    Est. payment

    Refinancing to a lower rate could help reduce your monthly payments and save thousands over the life of the loan.

    See today's rates

    $4,125/mo

    Est. payment

    Explore your selling options

    Work with a Zillow partner agent

    Leverage their expertise and Zillow's premium Showcase listings to get your home seen by more buyers.

    Get started

    List with your own agent

    Get your home in front of millions of buyers by listing it on Zillow.

    Learn how to do it

    Sell it yourself

    Take full control of how buyers see your home on Zillow by listing For Sale by Owner (FSBO).

    List your home

    What's special

    Lush green open spaceFresh white interior paintSleek subway tile backsplashOpen floor planUpgraded light fixturesRemodeled kitchenNew whole house fan
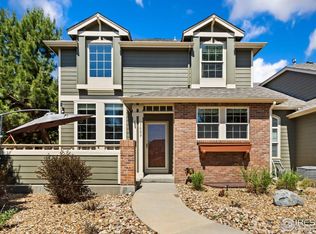
    Welcome to your dream home! This impeccable 3 bedroom, 3 and a half bathroom townhouse offers a perfect blend of style, comfort, and convenience. Nestled in a prime location that backs onto a lush green open space, this end unit boasts numerous upgrades and is completely maintenance free with monthly HOA fees covering landscaping, snow removal, water, and exclusive access to the community clubhouse and neighborhood pool. Upon entering, you'll notice the open floor plan, flooded with natural light, and fresh white interior paint that creates an airy ambiance throughout. The heart of the home is the recently remodeled kitchen, featuring premium white quartz countertops, a sleek subway tile backsplash, and a convenient undermount sink. The spacious living area seamlessly connects to the kitchen, making it an ideal space for entertaining family and friends. The upgraded light fixtures, bathoom features, and carpet adds style and comfort. For utility efficiency, this home features a new whole house fan, perfect for maintaining a comfortable temperature throughout the seasons and an instant water heater that will not only save on energy but also serve every high demand point of the home at the same time. This end unit offers not only privacy but also easy access to the beautiful green open space right outside your door. Enjoy the serenity of nature in your own backyard. Convenience is key! You'll love being close to a wide array of amenities, including shopping, dining, parks, and walking and biking trails. Whether you're running errands or enjoying leisurely strolls, everything you need is just a stone's throw away. Don't miss the opportunity to make this your forever home. Contact us today for a private showing and experience the luxury and convenience of townhouse living at its finest.

    Zillow last checked:

    Listing updated:

    Listed by:

    Naomi Rutkey 970-632-0122,

    Grey Rock Realty

    Bought with:

    Kim Tomlinson, 100046475

    RE/MAX Alliance-FTC South

    Source: IRES as distributed by MLS GRID,MLS#: 997441MLS Logo

    Facts & features

    Interior

    Bedrooms & bathrooms
    • Bedrooms: 3
    • Bathrooms: 4
    • Full bathrooms: 3
    • 1/2 bathrooms: 1
    • Main level bathrooms: 1
    Primary bedroom
    • Description: Hardwood
    • Features: Full Primary Bath
    • Level: Upper
    • Area: 208 Square Feet
    • Dimensions: 13 x 16
    Bedroom 2
    • Description: Hardwood
    • Level: Upper
    • Area: 165 Square Feet
    • Dimensions: 15 x 11
    Bedroom 3
    • Description: Carpet
    • Level: Basement
    • Area: 130 Square Feet
    • Dimensions: 10 x 13
    Dining room
    • Description: Hardwood
    • Level: Main
    • Area: 88 Square Feet
    • Dimensions: 11 x 8
    Family room
    • Area: 468 Square Feet
    • Dimensions: 18 x 26
    Kitchen
    • Description: Hardwood
    • Level: Main
    • Area: 143 Square Feet
    • Dimensions: 13 x 11
    Laundry
    • Description: Hardwood
    • Level: Main
    • Area: 24 Square Feet
    • Dimensions: 6 x 4
    Living room
    • Description: Hardwood
    • Level: Main
    • Area: 360 Square Feet
    • Dimensions: 20 x 18
    Recreation room
    • Description: Hardwood
    • Level: Upper
    • Area: 342 Square Feet
    • Dimensions: 19 x 18
    Heating
    • Forced Air
    Cooling
    • Whole House Fan
    Appliances
    • Included: Electric Range, Dishwasher, Refrigerator, Washer, Dryer, Microwave, Disposal
    • Laundry: Washer/Dryer Hookup
    Features
    • Eat-in Kitchen, Cathedral Ceiling(s), Open Floorplan, Walk-In Closet(s), Kitchen Island, High Ceilings
    • Flooring: Wood
    • Basement: Full
    • Has fireplace: Yes
    • Fireplace features: Gas, Living Room
    Interior area
    • Total structure area: 1,867
    • Total interior livable area: 2,620 sqft
    • Finished area above ground: 1,867

    Property

    Parking
    • Total spaces: 2
    • Parking features: Garage - Attached
    • Attached garage spaces: 2
    • Details: Attached
    Accessibility
    • Accessibility features: Main Level Laundry
    Features
    • Levels: Two
    • Stories: 2
    • Patio & porch: Patio
    Lot
    • Size: 2,614 sqft
    • Features: Abuts Private Open Space, City Limits, Paved, Curbs, Gutters, Sidewalks, Street Light
    Details
    • Parcel number: R1599449
    • Zoning: RES
    • Special conditions: Private Owner

    Construction

    Type & style
    • Home type: Townhouse
    • Architectural style: Contemporary
    • Property subtype: Townhouse
    • Attached to another structure: Yes
    Materials
    • Frame, Composition
    • Roof: Composition
    Condition
    • New construction: No
    • Year built: 2003

    Utilities & green energy

    • Electric: City of Ftc
    • Gas: XCEL
    • Sewer: Public Sewer
    • Water: City
    • Utilities for property: Natural Gas Available, Electricity Available, Satellite Avail, High Speed Avail

    Community & neighborhood

    Security
    • Security features: Fire Alarm
    Community
    • Community features: Clubhouse, Pool, Park, Trail(s)
    Location
    • Region: Fort Collins
    • Subdivision: Harvest Park

    HOA & financial

    HOA
    • Has HOA: Yes
    • HOA fee: $913 annually
    • Services included: Common Amenities, Trash, Snow Removal, Maintenance Grounds, Management, Utilities, Exterior Maintenance, Water, Sewer
    • Association name: Harvest Park Master
    • Second HOA fee: $396 monthly
    • Second association name: Harvest Park Sub Association

    Other

    Other facts
    • Listing terms: Cash,Conventional,FHA,VA Loan

    Price history

    DateEventPrice
    11/13/2023Sold$550,000$210/sqft
    Source: IRES as distributed by MLS GRID #997441 Report a problem
    10/5/2023Pending sale$550,000$210/sqft
    Source: REcolorado as distributed by MLS GRID #IR997441 Report a problem
    10/3/2023Listed for sale$550,000+12.2%$210/sqft
    Source: IRES as distributed by MLS GRID #997441 Report a problem
    9/3/2021Sold$490,000+2.3%$187/sqft
    Source: IRES as distributed by MLS GRID #944706 Report a problem
    7/4/2021Pending sale$479,000$183/sqft
    Source: IRES as distributed by MLS GRID #944706 Report a problem
    7/1/2021Listed for sale$479,000+68.7%$183/sqft
    Source: IRES as distributed by MLS GRID #944706 Report a problem
    6/26/2010Listing removed$283,900$108/sqft
    Source: Visual Tour #623614 Report a problem
    6/17/2010Listed for sale$283,900+1.8%$108/sqft
    Source: Visual Tour #623614 Report a problem
    5/13/2010Sold$279,000-1.7%$106/sqft
    Source: Public Record Report a problem
    3/27/2010Listed for sale$283,900+29%$108/sqft
    Source: The Group Inc. #623614 Report a problem
    7/14/2005Sold$220,000$84/sqft
    Source: Public Record Report a problem

    Public tax history

    YearProperty taxesTax assessment
    2024$3,324 +20.1%$37,701 -1%
    2023$2,767 +30.5%$38,067 +32.7%
    2022$2,120 -28.6%$28,697 +28.3%
    2021$2,971 -0.4%$22,372 -28%
    2020$2,983 +20.1%$31,088 -0.7%
    2019$2,482 $31,306 +17.5%
    2018$2,482 $26,654
    2017$2,482 +0.3%$26,654 +16.5%
    2016$2,474 +16.8%$22,877 +0%
    2015$2,119 +11.4%$22,870 +12.1%
    2014$1,901 $20,400
    2013-- $20,400 +5.3%
    2012-- $19,380
    2011-- $19,380 +3.4%
    2010-- $18,740
    2009-- $18,740 -1.4%
    2008-- $19,000
    2007-- $19,000 +7.8%
    2006-- $17,630 +33.5%
    2005-- $13,210 +39.8%
    2004-- $9,450 +18.4%
    2002-- $7,980 +383.6%
    2001-- $1,650

    Find assessor info on the county website

    Neighborhood: Harvest Park

    Nearby schools

    GreatSchools rating
    Schools provided by the listing agent
    • Elementary: Bacon
    • Middle: Preston
    • High: Fossil Ridge

    Source: IRES as distributed by MLS GRID. This data may not be complete. We recommend contacting the local school district to confirm school assignments for this home.

    Get a cash offer in 3 minutes
    Find out how much your home could sell for in as little as 3 minutes with a no-obligation cash offer.
    Estimated market value
    $546,000
    Get a cash offer in 3 minutes
    Find out how much your home could sell for in as little as 3 minutes with a no-obligation cash offer.
    Estimated market value
    $546,000