Skip main navigation
Sold for $955,000
  • $955,000

    2945 Curtis Street, Denver, CO 80205

    3beds
    2,781sqft
    Townhouse
    Built in 2001
    -- sqft lot
    $924,800 Zestimate®
    $343/sqft
    $4,952 Estimated rent

    Home value

    $924,800

    $879,000 - $971,000

    $4,952/mo

    Zestimate® history
    Loading
    Loading...

    Owner options

    List your home for rent

    $4,952/mo

    Rent Zestimate®

    Find your next renter with Zillow Rental Manager. Plus, with online applications, you can quickly screen prospective tenants – for free.

    Learn more

    $4,952/mo

    Rent Zestimate®

    Refinance and save

    $5,496/mo

    Est. payment

    Refinancing to a lower rate could help reduce your monthly payments and save thousands over the life of the loan.

    See today's rates

    $5,496/mo

    Est. payment

    Explore your selling options

    Work with a Zillow partner agent

    Leverage their expertise and Zillow's premium Showcase listings to get your home seen by more buyers.

    Get started

    List with your own agent

    Get your home in front of millions of buyers by listing it on Zillow.

    Learn how to do it

    Sell it yourself

    Take full control of how buyers see your home on Zillow by listing For Sale by Owner (FSBO).

    List your home

    What's special

    Basketball courtVibrant rino arts districtOpen floor planNeutral quartz countertopsNew roofVaulted ceilingJetted tub
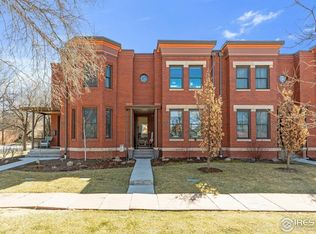
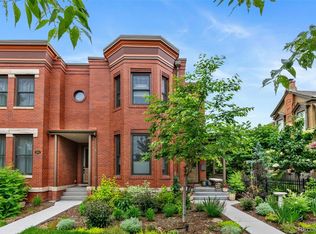
    Discover the epitome of modern urban living in this stylish townhome nestled in the heart of Denver's historic Curtis Park neighborhood, just three blocks from the vibrant RiNo Arts District. Built in 2001, this meticulously maintained and recently painted and carpeted property offers the perfect fusion of convenience, comfort, and proximity to Denver's cultural hotspots. Sip coffee or wine on the beautiful front porch adorned with two gorgeous, light-emitting French doors. Step inside the open floor plan, radiating with natural, soft light. Chilly in the winter, snuggle up to the gas fireplace in the main-floor living space. The main floor lends itself perfectly to entertaining. The kitchen is just perfect with stainless appliances, Moroccan tile, lit floating shelves and neutral quartz countertops. The kitchen opens next to a large flowing dining area with bar and desk area with two built in beverage-fridges. Dine under the unique dining light fixture. When done entertaining, relax in the primary suite with another gas fireplace, vaulted ceiling, walk in closet and 5 piece ensuite bathroom with a jetted tub. Skylights heading up the stairs keep it light and bright in the home. In the basement, your guests can have their own private space or you can snuggle in for a big game or movie. Extra space down in basement for an office. Large egress windows make the living area and bedroom area bright and homey. Enjoy the backyard with privacy and composite Fiberon deck and raised garden beds. Steps from Curtis Park, half block to tennis courts, pool and basketball court. Three blocks from shopping, eating, coffee shops, live music in RiNo. Immersive youth music education program and Family Star Montessori across the street. A/C and furnace a year old. New roof Nov 2023.

    Zillow last checked:

    Listing updated:

    Listed by:

    Amy Mancini 508-688-2772 amancini@livsothebysrealty.com,

    LIV Sotheby's International Realty

    Bought with:

    Andrea Bell, 040028930

    Kentwood Real Estate Cherry Creek

    Source: REcolorado as distributed by MLS GRID,MLS#: 7907337MLS Logo

    Facts & features

    Interior

    Bedrooms & bathrooms
    • Bedrooms: 3
    • Bathrooms: 4
    • Full bathrooms: 2
    • 3/4 bathrooms: 1
    • 1/2 bathrooms: 1
    • Main level bathrooms: 1
    Bedroom
    • Description: Primary
    • Level: Upper
    Bedroom
    • Description: Upper
    • Level: Upper
    Bedroom
    • Level: Basement
    Bathroom
    • Description: Primary
    • Level: Upper
    Bathroom
    • Level: Upper
    Bathroom
    • Level: Basement
    Bathroom
    • Level: Main
    Bonus room
    • Description: Next To Bedroom, Could Be Work Out Room Or Office
    • Level: Upper
    Dining room
    • Level: Main
    Family room
    • Level: Main
    Family room
    • Level: Basement
    Kitchen
    • Level: Main
    Laundry
    • Description: Hook Up Also On Main Floor By Kitchen
    • Level: Basement
    Heating
    • Forced Air, Natural Gas
    Cooling
    • Central Air
    Appliances
    • Included: Cooktop, Dishwasher, Disposal, Dryer, Microwave, Oven, Range Hood, Refrigerator, Washer, Wine Cooler
    • Laundry: Laundry Closet
    Features
    • Ceiling Fan(s), Five Piece Bath, High Ceilings, Kitchen Island, Open Floorplan, Pantry, Primary Suite, Quartz Counters, Smoke Free, Walk-In Closet(s), Wet Bar
    • Flooring: Carpet, Wood
    • Windows: Skylight(s), Window Coverings
    • Basement: Finished,Full,Interior Entry
    • Number of fireplaces: 2
    • Fireplace features: Bedroom, Family Room
    • Common walls with other units/homes: 1 Common Wall
    Interior area
    • Total structure area: 2,781
    • Total interior livable area: 2,781 sqft
    • Finished area above ground: 1,822
    • Finished area below ground: 770

    Property

    Parking
    • Total spaces: 2
    • Parking features: Garage
    • Garage spaces: 2
    Features
    • Levels: Two
    • Stories: 2
    • Patio & porch: Covered, Deck, Front Porch
    • Exterior features: Private Yard, Rain Gutters, Smart Irrigation
    • Fencing: Partial
    Details
    • Parcel number: 227610040
    • Zoning: U-RH-2.5
    • Special conditions: Standard

    Construction

    Type & style
    • Home type: Townhouse
    • Property subtype: Townhouse
    • Attached to another structure: Yes
    Materials
    • Brick, Frame, Wood Siding
    • Roof: Composition
    Condition
    • Updated/Remodeled
    • Year built: 2001

    Utilities & green energy

    • Sewer: Public Sewer
    • Water: Public

    Community & neighborhood

    Security
    • Security features: Smart Locks, Smoke Detector(s)
    Location
    • Region: Denver
    • Subdivision: Curtis Park

    Other

    Other facts
    • Listing terms: Cash,Conventional,FHA,VA Loan
    • Ownership: Individual

    Price history

    DateEventPrice
    1/30/2024Sold$955,000+0.6%$343/sqft
    Source: REcolorado as distributed by MLS GRID #7907337 Report a problem
    1/6/2024Pending sale$949,000$341/sqft
    Source: REcolorado as distributed by MLS GRID #7907337 Report a problem
    1/2/2024Price change$949,000-4%$341/sqft
    Source: REcolorado as distributed by MLS GRID #7907337 Report a problem
    10/13/2023Listed for sale$989,000-0.6%$356/sqft
    Source: REcolorado as distributed by MLS GRID #7907337 Report a problem
    12/9/2022Sold$995,000+112.2%$358/sqft
    Source: Public Record Report a problem
    3/13/2015Sold$469,000+53.8%$169/sqft
    Source: Public Record Report a problem
    6/18/2009Sold$305,000+1.7%$110/sqft
    Source: Public Record Report a problem
    3/24/2009Price change$300,000-3.2%$108/sqft
    Source: Listhub #754802 Report a problem
    3/7/2009Price change$310,000-4.6%$111/sqft
    Source: Listhub #754802 Report a problem
    1/29/2009Price change$325,000-3%$117/sqft
    Source: Listhub #754802 Report a problem
    12/28/2008Price change$335,000-3.7%$120/sqft
    Source: Listhub #754802 Report a problem
    11/20/2008Listed for sale$348,000-27.5%$125/sqft
    Source: Listhub #754802 Report a problem
    3/2/2007Sold$480,000+23.1%$173/sqft
    Source: Public Record Report a problem
    5/11/2005Sold$389,950+20%$140/sqft
    Source: Public Record Report a problem
    4/18/2003Sold$325,000$117/sqft
    Source: Public Record Report a problem

    Public tax history

    YearProperty taxesTax assessment
    2024$4,372 -3%$56,420 -5.4%
    2023$4,509 +3.6%$59,670 +5.2%
    2022$4,352 +28.5%$56,700 -2.8%
    2021$3,386 +2.9%$58,330 +27.8%
    2020$3,291 +9.1%$45,639 -0.7%
    2019$3,018 $45,958 +17.8%
    2018$3,018 +0.3%$39,010
    2017$3,009 +8%$39,010 +9.4%
    2016$2,787 +9.4%$35,670
    2015$2,548 0%$35,670 +16.3%
    2014$2,549 +16.9%$30,680
    2013$2,181 +17.9%$30,680 +18.3%
    2012$1,850 -24.5%$25,940
    2011$2,449 +2.2%$25,940 -29.5%
    2010$2,396 +33.4%$36,780
    2009$1,796 -0.2%$36,780 +36.8%
    2008$1,799 +4.5%$26,890
    2007$1,721 +1.1%$26,890 +4.6%
    2006$1,702 +28.9%$25,710
    2005$1,321 $25,710

    Find assessor info on the county website

    Neighborhood: Five Points

    Nearby schools

    GreatSchools rating
    Schools provided by the listing agent
    • Elementary: Whittier E-8
    • Middle: Whittier E-8
    • High: East
    • District: Denver 1

    Source: REcolorado as distributed by MLS GRID. This data may not be complete. We recommend contacting the local school district to confirm school assignments for this home.

    Get a cash offer in 3 minutes
    Find out how much your home could sell for in as little as 3 minutes with a no-obligation cash offer.
    Estimated market value
    $924,800
    Get a cash offer in 3 minutes
    Find out how much your home could sell for in as little as 3 minutes with a no-obligation cash offer.
    Estimated market value
    $924,800