Skip main navigation
Accepting backups
  • $1,395,000

    2880 Curtis Street, Denver, CO 80205

    4beds
    2,847sqft
    : 
    Loading
    Get pre-qualified
    Townhouse
    Built in 2018
    3,580 Square Feet Lot
    $-- Zestimate®
    $490/sqft
    $-- HOA

    What's special

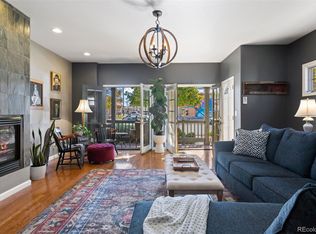
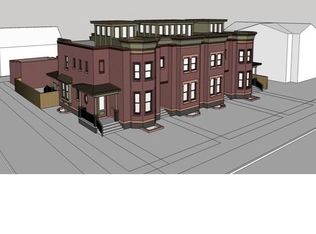
    Welcome to this thoughtfully designed and elegantly appointed end-unit townhome located in the heart of historic Curtis Park. Constructed in 2018, this four-bedroom, four-bathroom residence harmoniously combines the charm of Curtis Street with its brick construction, covered front porch, and two-story bay windows, while simultaneously embracing the contemporary amenities sought by discerning buyers. The open floor plan, high ceilings, and three-story grand staircase that floods the basement with natural light create a spacious and inviting space. Upon entering the foyer, the main floor features an office, gourmet kitchen, dining area, and a great room. The chef-inspired kitchen boasts an expansive eat-in island, quartz countertops, stainless steel appliances, a six-burner gas stove with a custom Zephyr hood, walk-in California Closet designed butler pantry, and overlooks the dining area and great room with a gas fireplace. Ascending the light-filled staircase to the upper level, the primary en-suite bedroom offers a walk-in closet, electronically shaded skylight, and an attached five-piece bath with a soaking tub and large shower. It is conveniently separated from the other two bedrooms by a laundry room with task sink and a full bath. The fully-finished spacious lower level features a living room, office nooks, a fitness area with a children’s climbing wall and an oversized additional bedroom with a walk-in closet, egress, full bath and additional storage. The meticulously maintained landscaped grounds include an outdoor dining area, built-in Blaze gas grill, a paver patio with pergola, a smart sprinkler system with drip lines and architectural lighting. The oversized two-car detached garage (22x22) with custom storage solutions is located off a recently paved alley. This well-constructed home is situated one block from Curtis Park, three blocks from RiNo’s Larimer Street, and four blocks from Five Point’s Welton Street corridor.
    32 days
    |
    401
    |
    17
    |

    Zillow last checked:

    Listing updated:

    Listed by:

    Stevenson Farnsworth 303-747-3730 stevenson@1858realestate.com,

    1858 Real Estate

    Source: REcolorado as distributed by MLS GRID,MLS#: 8038236MLS Logo

      Facts & features

      Interior

      Bedrooms & bathrooms
      • Bedrooms: 4
      • Bathrooms: 4
      • Full bathrooms: 1
      • 3/4 bathrooms: 2
      • 1/2 bathrooms: 1
      • Main level bathrooms: 1
      Bedroom
      • Features: Primary Suite
      • Level: Upper
      Bedroom
      • Level: Upper
      Bedroom
      • Level: Upper
      Bedroom
      • Level: Basement
      Bathroom
      • Features: Primary Suite
      • Level: Upper
      Bathroom
      • Level: Upper
      Bathroom
      • Level: Main
      Bathroom
      • Level: Basement
      Dining room
      • Level: Main
      Great room
      • Level: Main
      Gym
      • Level: Basement
      Kitchen
      • Level: Main
      Laundry
      • Level: Upper
      Living room
      • Level: Basement
      Office
      • Level: Main
      Utility room
      • Level: Basement
      Heating
      • Forced Air
      Cooling
      • Central Air
      Appliances
      • Included: Dishwasher, Disposal, Dryer, Freezer, Microwave, Oven, Range, Range Hood, Refrigerator, Washer
      • Laundry: In Unit
      Features
      • Built-in Features, Entrance Foyer, Five Piece Bath, Granite Counters, High Ceilings, High Speed Internet, Kitchen Island, Marble Counters, Open Floorplan, Pantry, Primary Suite, Smart Thermostat, Smoke Free, Vaulted Ceiling(s), Walk-In Closet(s)
      • Flooring: Carpet, Tile, Wood
      • Windows: Bay Window(s), Double Pane Windows, Skylight(s), Window Coverings, Window Treatments
      • Basement: Finished
      • Number of fireplaces: 1
      • Fireplace features: Great Room
      • Common walls with other units/homes: End Unit
      Interior area
      • Total structure area: 2,847
      • Total interior livable area: 2,847 sqft
      • Finished area above ground: 1,898
      • Finished area below ground: 949
      Video & virtual tour

      Property

      Parking
      • Total spaces: 2
      • Parking features: Concrete, Dry Walled, Exterior Access Door, Insulated Garage, Lighted, Oversized, Storage
      • Garage spaces: 2
      Features
      • Levels: Two
      • Stories: 2
      • Patio & porch: Covered, Deck, Front Porch, Patio, Wrap Around
      • Exterior features: Barbecue, Garden, Gas Grill, Lighting, Private Yard, Rain Gutters, Smart Irrigation
      • Fencing: Full
      • Has view: Yes
      • View description: City, Mountain(s)
      Lot
      • Size: 3,580 Square Feet
      • Features: Historical District, Landscaped, Near Public Transit, Sprinklers In Front, Sprinklers In Rear
      Details
      • Parcel number: 227618042
      • Zoning: U-RH-2.5
      • Special conditions: Standard

      Construction

      Type & style
      • Home type: Townhouse
      • Architectural style: Urban Contemporary
      • Property subtype: Townhouse
      • Attached to another structure: Yes
      Materials
      • Brick, Vinyl Siding
      • Foundation: Concrete Perimeter, Slab
      • Roof: Membrane
      Condition
      • New Construction
      • New construction: Yes
      • Year built: 2018

      Utilities & green energy

      • Electric: 110V, 220 Volts
      • Sewer: Public Sewer
      • Water: Public
      • Utilities for property: Electricity Connected, Internet Access (Wired), Natural Gas Connected, Phone Connected
      Green energy
      • Energy efficient items: Appliances, Construction, Doors, Exposure/Shade, HVAC, Insulation, Lighting, Roof, Thermostat, Water Heater, Windows

      Community & HOA

      Community
      • Security: Carbon Monoxide Detector(s), Security System, Smart Cameras, Smart Security System, Smoke Detector(s), Video Doorbell
      • Subdivision: Curtis Park
      HOA
      • Has HOA: No
      Location
      • Region: Denver

      Financial & listing details

      • Price per square foot: $490/sqft
      • Tax assessed value: $1,095,300
      • Annual tax amount: $5,520
      • Date on market: 6/9/2026
      • Listing terms: 1031 Exchange,Cash,Conventional,FHA,Jumbo,VA Loan
      • Exclusions: Seller's Personal Property
      • Ownership: Individual
      • Electric utility on property: Yes
      • Road surface type: Alley Paved

        Estimated market value

        Not available

        Estimated sales range

        Not available

        Not available

        Price history

        DateEventPrice
        6/16/2026Pending sale$1,395,000$490/sqft
        Source: REcolorado as distributed by MLS GRID #8038236 Report a problem
        6/9/2026Listed for sale$1,395,000+40.9%$490/sqft
        Source: REcolorado as distributed by MLS GRID #8038236 Report a problem
        12/15/2025Listing removed$7,500$3/sqft
        Source: Zillow Rentals Report a problem
        10/12/2025Listed for rent$7,500$3/sqft
        Source: Zillow Rentals Report a problem
        7/30/2025Listing removed$7,500$3/sqft
        Source: Zillow Rentals Report a problem
        7/7/2025Listed for rent$7,500$3/sqft
        Source: Zillow Rentals Report a problem
        6/10/2024Listing removed--
        Source: Zillow Rentals Report a problem
        5/20/2024Price change$7,500-6.3%$3/sqft
        Source: Zillow Rentals Report a problem
        5/6/2024Listed for rent$8,000+23.1%$3/sqft
        Source: Zillow Rentals Report a problem
        12/26/2023Listing removed--
        Source: Zillow Rentals Report a problem
        11/26/2023Listed for rent$6,500$2/sqft
        Source: Zillow Rentals Report a problem
        11/15/2023Listing removed--
        Source: Zillow Rentals Report a problem
        11/8/2023Price change$6,500+8.3%$2/sqft
        Source: Zillow Rentals Report a problem
        10/11/2023Price change$6,000-7.7%$2/sqft
        Source: Zillow Rentals Report a problem
        9/27/2023Listed for rent$6,500-4.4%$2/sqft
        Source: Zillow Rentals Report a problem
        9/13/2023Listing removed--
        Source: Zillow Rentals Report a problem
        8/29/2023Price change$6,800+4.6%$2/sqft
        Source: Zillow Rentals Report a problem
        8/14/2023Price change$6,500-7.1%$2/sqft
        Source: Zillow Rentals Report a problem
        7/18/2023Price change$6,995-0.1%$2/sqft
        Source: Zillow Rentals Report a problem
        7/3/2023Listed for rent$7,000$2/sqft
        Source: Zillow Rentals Report a problem
        11/20/2019Sold$990,000$348/sqft
        Source: Public Record Report a problem

        Public tax history

        YearProperty taxesTax assessment
        2024$5,401 +10.5%$69,700 -4.6%
        2023$4,889 +3.6%$73,080 +18.9%
        2022$4,720 +27%$61,480 -2.8%
        2021$3,716 +12.9%$63,260 +26.3%
        2020$3,293 $50,086
        Find assessor info on the county website

        Monthly payment

        Est. payment

        Payment breakdown

        Explore the cost of this home by adjusting the details. Changes won't be saved.
        All calculations are estimates and provided by Zillow, Inc. for informational purposes only. Actual amounts may vary.
        HOA fees may include property taxes on listings classified as Co-Ops. Contact the listing agent and/or owner for fee details.
        Mortgage interest rates are dependent on a number of factors, including credit score, down payment, and repayment length. Interest rate data provided by Zillow Group Marketplace, Inc. as of 1/1/1970 from various mortgage lenders with which we have lead or other similar arrangements; the Estimated Payment is an average of those rates.
        See how much you could borrow to make a competitive offer.

        Climate risks

        Neighborhood: Five Points

        Getting around

        94 / 100
        Walker's Paradise
        57 / 100
        Good Transit
        99 / 100
        Biker's Paradise

        Nearby schools

        GreatSchools rating
        Schools provided by the listing agent
        • Elementary: Cole Arts And Science Academy
        • Middle: Bruce Randolph
        • High: East
        • District: Denver 1

        Source: REcolorado as distributed by MLS GRID. This data may not be complete. We recommend contacting the local school district to confirm school assignments for this home.

        A local agent can set up tours, give advice and negotiate with sellers.

        Browse local experts

        Similar homes