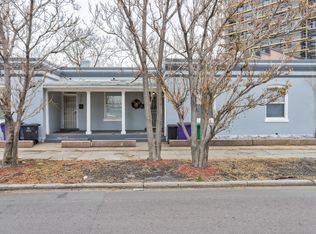
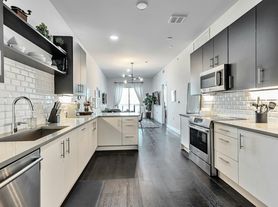
Recently remodeled garden level apartment in historic conversion 3-plex is open-concept, spacious and large. The modern finishes include a full sized kitchen offering gas cooking and a side-by-side refrigerator with filtered water and ice, and a modern bathroom with full-sized stacked laundry machines and a luxurious shower. Plenty of storage including a walk-in closet and office/storage room. Lots of light with windows all around and located in a quiet converted home on an amazingly landscaped lot. Walking distance to shops, dining, nightlife and downtown. Street parking is always open. *Utilities included
*Pet's possible pending details. *Sight unseen lease possible with virtual tour, and electronic applications and lease. *All information contained herein may be deemed reliable, but not guaranteed and is subject to change without notice. It is up to you to verify any and all information, in advertising or otherwise, prior to completing an application and/or signing a lease.
Townhouse for rent
Townhouse
Available now
In unit laundry
Forced air
What's special
Modern finishesModern bathroomSpacious and largeAmazingly landscaped lotGas cookingWalk-in closetQuiet converted home
- 158 days |
- -- |
- -- |
Zillow last checked:
Listing updated:
Travel times

Let’s turn your rent into credit progress
Build credit history with every on-time payment and get credit for the payment you’re already making.
Facts & features
Interior
Bedrooms & bathrooms
- Bedrooms: 1
- Bathrooms: 1
- 3/4 bathrooms: 1
Heating
- Forced Air
Appliances
- Included: Dishwasher, Dryer, Garbage Disposal, Oven, Range, Range Hood, Refrigerator, Washer
- Laundry: In Unit
Features
- Concrete Counters, Eat-in Kitchen, Open Floorplan, Smoke Free, Solid Surface Counters, Walk In Closet, Walk-In Closet(s)
- Has basement: Yes
Interior area
- Total interior livable area: 1,178 sqft
Property
Parking
- Details: Contact manager
Features
- Exterior features: Basement, Concrete Counters, Garden, Gated Community, Solid Surface Counters
Lot
- Features: Garden
Construction
Type & style
- Home type: Townhouse
- Property subtype: Townhouse
Condition
- Year built: 1888
Community & HOA
Community
- Features: Gated, Smoke Free
- Security: Gated Community
Location
- Region: Denver
Financial & listing details
- Lease term: 12 Months
Nearby apartments for rent

Price history
| Date | Event | Price |
|---|---|---|
| 8/21/2026 | Price change | $1,500-6.3%$1/sqft |
Source: REcolorado as distributed by MLS GRID #8611661 Report a problem | ||
| 7/6/2026 | Price change | $1,600-5.9%$1/sqft |
Source: REcolorado as distributed by MLS GRID #8611661 Report a problem | ||
| 5/16/2026 | Listed for rent | $1,700+6.3%$1/sqft |
Source: REcolorado as distributed by MLS GRID #8611661 Report a problem | ||
| 12/28/2023 | Listing removed | -- |
Source: REcolorado as distributed by MLS GRID #8392788 Report a problem | ||
| 12/1/2023 | Listed for rent | $1,600$1/sqft |
Source: REcolorado as distributed by MLS GRID #8392788 Report a problem | ||