Welcome to 2945 Feeley at Toll Brothers 55+ Active adult gated community of single story homes, with three connected lakes, this community offers a fishing dock, 1-acre garden and dog park. With a wealth of amenities, including a clubhouse, indoor and outdoor pools, cabanas, a yoga studio, fitness center, bocce ball, and pickleball courts, every day here is an opportunity for relaxation and recreation. Onsite lifestyle director ensures there's always something to look forward to; from fitness classes to comedy shows and wine nights. The welcoming 10-foot ceiling foyer flows immediately into the open-concept great room and casual dining area, with a large Multi slide stacked door, covered patio perfect for alfresco dining. The well-designed gourmet kitchen has a huge island with breakfast bar, sink and quartz waterfall counter tops, modern upgraded cabinets that go all the way to the ceiling, Kitchen Aide stainless steel appliances, and a nice walk in pantry. The large primary suite with ceiling fan and an great walk-in closet, and a primary bathroom with a dual-sink vanity, a large shower with seat and fancy shower head. This home is one of the best floorplans offered here at Regency at Tracy Lakes. It has two bedrooms plus a flex space for an office or reading nook. Lots of $$$ upgrades including upgraded cabinet package and huge sliding glass door, waterfall countertops, undercounter lighting package, recessed lighting package, upgraded flooring package, and much more. Come see why this is the next home for you or your 55+ loved ones. This is a completed home and move in ready.
Active
$646,000
2945 Feeley Ave, Tracy, CA 95377
2beds
1,710sqft
Single Family Residence
Built in 2024
4,599 Square Feet Lot
$-- Zestimate®
$378/sqft
$375/mo HOA
What's special
Fishing dockIndoor and outdoor poolsWaterfall countertopsDog parkWell-designed gourmet kitchenRecessed lighting packageUndercounter lighting package
- 4 days
- 180
- 1
Zillow last checked:
Listing updated:
Listed by:
Dave Konesky DRE #00965148 209-321-5300,
Berkshire Hathaway HomeServices-Drysdale Properties
Source: MetroList Services of CA,MLS#: 226132689Originating MLS: MetroList Services, Inc.
Facts & features
Interior
Bedrooms & bathrooms
- Bedrooms: 2
- Bathrooms: 2
- Full bathrooms: 2
Rooms
- Room types: Office, Great Room, Kitchen, Laundry
Primary bedroom
- Features: Ground Floor
Primary bathroom
- Features: Shower Stall(s), Double Vanity, Walk-In Closet(s), Window
Dining room
- Features: Space in Kitchen, Dining/Living Combo
Kitchen
- Features: Pantry Cabinet, Pantry Closet, Quartz Counter, Slab Counter, Island w/Sink, Kitchen/Family Combo
Heating
- Central
Cooling
- Central Air
Appliances
- Included: Built-In Electric Oven, Gas Cooktop, Range Hood, Dishwasher, Disposal, Microwave, Plumbed For Ice Maker, Self Cleaning Oven, Tankless Water Heater
- Laundry: Laundry Room, Ground Floor, Hookups Only, Inside Room
Features
- Flooring: Carpet, Tile, Luxury Vinyl Plank
- Has fireplace: No
Interior area
- Total interior livable area: 1,710 sqft
Video & virtual tour
Property
Parking
- Total spaces: 4
- Parking features: Attached, Garage Door Opener, Garage Faces Front, Uncovered Parking Space, Interior Access, Gentle Down Driveway/Sidewalks
- Attached garage spaces: 2
- Uncovered spaces: 2
Features
- Levels: One
- Stories: 1
- Has private pool: Yes
- Pool features: In Ground, Community, Gunite, Indoor, See Remarks
- Fencing: Back Yard,Wood,Fenced
Lot
- Size: 4,599 Square Feet
- Features: Sprinklers In Front, Curb(s)/Gutter(s), Shape Regular, Storm Drain, Street Lights, Landscape Front
- Topography: Level,Level
Details
- Parcel number: 244430540000
- Zoning: RES
- Special conditions: Trust
Construction
Type & style
- Home type: SingleFamily
- Architectural style: Contemporary,Farmhouse
- Property subtype: Single Family Residence
Materials
- Concrete, Stucco, Frame, Wall Insulation, Glass, Wood
- Foundation: Concrete, Slab
- Roof: Tile
Condition
- Year built: 2024
Utilities & green energy
- Electric: 220 Volts in Kitchen, 220 Volts in Laundry
- Sewer: Sewer in Street, Public Sewer
- Water: Public, Meter on Site
- Utilities for property: Cable Available, Public, Electric, Sewer In & Connected, Solar, Natural Gas Connected
Green energy
- Energy generation: Solar
Community & HOA
Community
- Features: Gated
- Senior community: Yes
HOA
- Has HOA: Yes
- Amenities included: Pool, Clubhouse, Dog Park, Recreation Room, Fitness Center, Spa/Hot Tub, Gym, Lake
- Services included: Organized Activities, Common Areas, Pool, Recreation Facility, Road, Management
- HOA fee: $375 monthly
Location
- Region: Tracy
Financial & listing details
- Price per square foot: $378/sqft
- Tax assessed value: $647,200
- Price range: $646K - $646K
- Date on market: 10/30/2026
- Road surface type: Asphalt, Paved
Estimated market value
Not available
Estimated sales range
Not available
$2,929/mo
Price history
| Date | Event | Price |
|---|---|---|
| 10/30/2026 | Listed for sale | $646,000-9.6%$378/sqft |
Source: MetroList Services of CA #226132689 Report a problem | ||
| 3/12/2024 | Listing removed | $714,995$418/sqft |
Source:  Toll Brothers Inc. Report a problem | ||
| 2/22/2024 | Price change | $714,995-0.5%$418/sqft |
Source: Toll Brothers Inc. Report a problem | ||
| 2/15/2024 | Price change | $718,290+2.6%$420/sqft |
Source: Toll Brothers Inc. Report a problem | ||
| 2/7/2024 | Listed for sale | $699,995$409/sqft |
Source: Toll Brothers Inc. Report a problem | ||
| 1/3/2024 | Listing removed | $699,995$409/sqft |
Source: Toll Brothers Inc. Report a problem | ||
| 12/23/2023 | Listed for sale | $699,995$409/sqft |
Source: Toll Brothers Inc. Report a problem | ||
Public tax history
| Year | Property taxes | Tax assessment |
|---|---|---|
| 2026 | -- | $647,200 -8.7% |
| 2025 | $7,610 +86.2% | $708,900 +86.4% |
| 2024 | $4,087 +458% | $380,320 +445.6% |
| 2023 | $732 | $69,706 |
Find assessor info on the county website
Monthly payment
Est. payment
Payment breakdown
Explore the cost of this home by adjusting the details. Changes won't be saved.Climate risks
Neighborhood: 95377


Similar homes
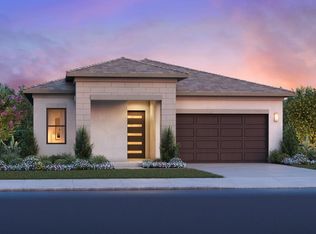
- from $659,9952 bd2 ba1.7k sqftQuigley Plan, Regency at Tracy Lakes - Pinecrest Collection, Tracy, CA 95377New Construction
 Toll Brothers Inc.
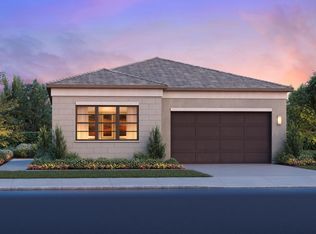
- from $659,9952 bd2 ba1.7k sqftFindley Plan, Regency at Tracy Lakes - Laguna Collection, Tracy, CA 95377New Construction
 Toll Brothers Inc.
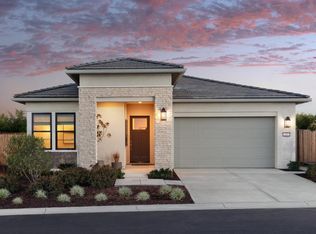
- $649,0003 bd3 ba1.8k sqft4323 Lennox Ln, Tracy, CA 95377For Sale
 MLS ID #41136013, Cedric Higgins. Bay East AOR
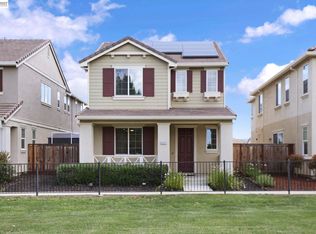
- $710,0005 bd3 ba2.4k sqft3015 Savanna Dr, Tracy, CA 95377For Sale
 MLS ID #41150548, Tinarsha Brown. Bay East AOR
