Skip main navigation
Sold for $315,000
  • $315,000

    2945 Kokomo Loop, Haines City, FL 33844

    3beds
    1,130sqft
    Single Family Residence
    Built in 2004
    3,781 Square Feet Lot
    $307,100 Zestimate®
    $279/sqft
    $2,015 Estimated rent

    Home value

    $307,100

    $279,000 - $338,000

    $2,015/mo

    Zestimate® history
    Loading
    Loading...

    Owner options

    List your home for rent

    $2,015/mo

    Rent Zestimate®

    Find your next renter with Zillow Rental Manager. Plus, with online applications, you can quickly screen prospective tenants – for free.

    Learn more

    $2,015/mo

    Rent Zestimate®

    Refinance and save

    $2,173/mo

    Est. payment

    Refinancing to a lower rate could help reduce your monthly payments and save thousands over the life of the loan.

    See today's rates

    $2,173/mo

    Est. payment

    Explore your selling options

    Work with a Zillow partner agent

    Leverage their expertise and Zillow's premium Showcase listings to get your home seen by more buyers.

    Get started

    List with your own agent

    Get your home in front of millions of buyers by listing it on Zillow.

    Learn how to do it

    Sell it yourself

    Take full control of how buyers see your home on Zillow by listing For Sale by Owner (FSBO).

    List your home

    What's special

    Fully furnished homeOpen layoutBright interiorTasteful furnishings
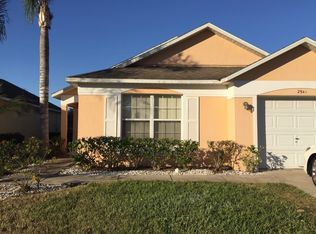
    This beautifully maintained pool home in the sought-after, guard-gated golf community of Southern Dunes offers an exceptional opportunity for those seeking a turnkey residence, vacation property, or investment. Featuring three bedrooms and two bathrooms, this FULLY FURNISHED home has been thoughtfully updated and gently used as a second home, reflecting clear pride of ownership throughout. RECENT UPGRADES provide confidence and peace of mind for the next owner. The ROOF, WATER HEATER, and LUXURY VINYL PLANK FOORING were all UPDATED IN 2022, along with NEW KITCHEN COUNTERS, TOILETS, and FRESH PAINT that make the home feel both modern and welcoming. The HVAC SYSTEM was replaced in 2021, and pool-related updates include a RESURFACED POOL 2019, new pool NEW POOL PUMP 2020, POOL HEATER 2023, rescreening, and fresh pool deck paint—ensuring years of enjoyable outdoor living. The home’s bright interior, open layout, and tasteful furnishings make it truly feel like a home away from home. Southern Dunes is a master-planned golf community offering 24-hour security and resort-style amenities, including an 18-hole championship golf course, tennis courts, clubhouse, playground, fitness center, and on-site dining. Located just a short drive from Disney and the Central Florida attractions, with convenient access to local shopping, dining, and everyday essentials like Walmart, Publix, and Winn-Dixie, this home combines comfort, convenience, and lasting value. Schedule your showing today and discover what makes this home such a smart and worry-free choice.

    Zillow last checked:

    Listing updated:

    Listed by:

    Nikki Ansons 321-522-9063,

    COLDWELL BANKER REALTY 407-647-1211

    Bought with:

    Eric Roman, PA, 3184195

    COLDWELL BANKER REALTY

    Nikki Ansons, 3292992

    COLDWELL BANKER REALTY

    Source: Stellar MLS,MLS#: S5133426MLS LogoOriginating MLS: Orlando Regional

    Facts & features

    Interior

    Bedrooms & bathrooms
    • Bedrooms: 3
    • Bathrooms: 2
    • Full bathrooms: 2
    Primary bedroom
    • Description: Room4
    • Features: Walk-In Closet(s)
    • Level: First
    • Area: 150.8 Square Feet
    • Dimensions: 11.6x13
    Bedroom 2
    • Description: Room6
    • Features: Built-in Closet
    • Level: First
    • Area: 100 Square Feet
    • Dimensions: 10x10
    Bedroom 3
    • Description: Room7
    • Features: Built-in Closet
    • Level: First
    • Area: 120 Square Feet
    • Dimensions: 12x10
    Primary bathroom
    • Description: Room5
    • Level: First
    • Area: 39.05 Square Feet
    • Dimensions: 5.5x7.1
    Bathroom 2
    • Description: Room8
    • Level: First
    • Area: 30 Square Feet
    • Dimensions: 5x6
    Dining room
    • Description: Room3
    • Level: First
    • Area: 81 Square Feet
    • Dimensions: 9x9
    Kitchen
    • Description: Room2
    • Level: First
    • Area: 74.4 Square Feet
    • Dimensions: 9.3x8
    Living room
    • Description: Room1
    • Level: First
    • Area: 195.2 Square Feet
    • Dimensions: 16x12.2
    Heating
    • Natural Gas
    Cooling
    • Central Air
    Appliances
    • Included: Dishwasher, Dryer, Electric Water Heater, Microwave, Range, Refrigerator, Washer
    • Laundry: In Garage
    Features
    • Ceiling Fan(s), Kitchen/Family Room Combo, Open Floorplan, Solid Surface Counters, Solid Wood Cabinets, Thermostat, Walk-In Closet(s)
    • Flooring: Ceramic Tile, Luxury Vinyl
    • Windows: Blinds, Window Treatments
    • Has fireplace: No
    Interior area
    • Total structure area: 1,436
    • Total interior livable area: 1,130 sqft

    Property

    Parking
    • Total spaces: 1
    • Parking features: Garage Door Opener
    • Attached garage spaces: 1
    Features
    • Levels: One
    • Stories: 1
    • Patio & porch: Rear Porch, Screened
    • Exterior features: Irrigation System, Lighting, Sidewalk
    • Has private pool: Yes
    • Pool features: Gunite, Heated, In Ground, Screen Enclosure
    • Has view: Yes
    • View description: Garden, Golf Course, Pool
    Lot
    • Size: 3,781 Square Feet
    • Features: Sidewalk
    • Residential vegetation: Mature Landscaping
    Details
    • Parcel number: 272717741003000450
    • Zoning: SFR
    • Special conditions: None

    Construction

    Type & style
    • Home type: SingleFamily
    • Architectural style: Traditional
    • Property subtype: Single Family Residence
    Materials
    • Block, Stucco
    • Foundation: Slab
    • Roof: Shingle
    Condition
    • Completed
    • New construction: No
    • Year built: 2004

    Utilities & green energy

    • Sewer: Public Sewer
    • Water: Public
    • Utilities for property: Cable Available, Electricity Connected, Sewer Connected, Water Connected

    Community & HOA

    Community
    • Features: Deed Restrictions, Fitness Center, Gated Community - Guard, Golf Carts OK, Golf, Playground, Pool, Restaurant, Sidewalks, Tennis Court(s)
    • Security: Smoke Detector(s)
    • Pet fee: $0 monthly
    • Subdivision: SOUTHERN DUNES - KOKOMO BAY PH 01
    HOA
    • Has HOA: Yes
    • Amenities included: Clubhouse, Fitness Center, Gated, Golf Course, Park, Playground, Pool, Tennis Court(s)
    • Services included: 24-Hour Guard, Community Pool
    • HOA fee: $71 monthly
    • HOA name: Don Asher/Diane Martinez
    • HOA phone: 863-419-0642
    Location
    • Region: Haines City

    Financial & listing details

    • Price per square foot: $279/sqft
    • Tax assessed value: $222,847
    • Annual tax amount: $4,853
    • Date on market: 9/3/2025
    • Cumulative days on market: 35 days
    • Listing terms: Cash,Conventional,FHA,VA Loan
    • Ownership: Fee Simple
    • Total actual rent: 0
    • Electric utility on property: Yes
    • Road surface type: Paved, Asphalt

    Price history

    DateEventPrice
    11/7/2025Sold$315,000-1.6%$279/sqft
    Source: Stellar MLS #S5133426 Report a problem
    10/8/2025Pending sale$319,999$283/sqft
    Source: Stellar MLS #S5133426 Report a problem
    9/3/2025Listed for sale$319,999-7.2%$283/sqft
    Source: Stellar MLS #S5133426 Report a problem
    9/27/2024Listing removed$345,000$305/sqft
    Source: Stellar MLS #T3535714 Report a problem
    6/20/2024Listed for sale$345,000+19%$305/sqft
    Source: Stellar MLS #T3535714 Report a problem
    10/10/2022Sold$290,000$257/sqft
    Source: Public Record Report a problem
    7/19/2022Pending sale$290,000$257/sqft
    Source: Stellar MLS #S5070760 Report a problem
    7/7/2022Listed for sale$290,000+81.3%$257/sqft
    Source: Stellar MLS #S5070760 Report a problem
    3/4/2004Sold$160,000-60.6%$142/sqft
    Source: Public Record Report a problem
    8/19/2003Sold$405,700$359/sqft
    Source: Public Record Report a problem

    Public tax history

    YearProperty taxesTax assessment
    2025$4,334 -3.2%$222,847 -1.9%
    2024$4,476 +4.8%$227,058 +5.7%
    2023$4,271 +21.1%$214,777 +25.6%
    2022$3,527 +10.2%$171,063 +10%
    2021$3,199 +8.1%$155,512 +9.5%
    2020$2,958 +8%$142,069 +10%
    2019$2,739 -9.2%$129,154 +10%
    2018$3,017 +8.7%$117,413 +4.6%
    2017$2,776 +20.2%$112,299 +4.5%
    2016$2,310 -1.3%$107,431 +1.3%
    2015$2,340 -6.5%$106,026 +1.8%
    2014$2,504 +15%$104,163 +10%
    2013$2,177 +11.2%$94,694 +10%
    2012$1,958 -10.1%$86,085 -13.3%
    2011$2,176 -10.7%$99,295 -8%
    2010$2,437 -16.2%$107,881 -14.9%
    2009$2,908 -5.7%$126,807 -10.1%
    2008$3,085 $140,994
    2007-- --
    2006$4,289 --
    2005-- --
    2004$586 --
    2003$586 +30.9%$25,000 +33.3%
    2002$448 $18,750
    Find assessor info on the county website

    Neighborhood: 33844

    Nearby schools

    GreatSchools rating
    Get a cash offer in 3 minutes
    Find out how much your home could sell for in as little as 3 minutes with a no-obligation cash offer.
    Estimated market value
    $307,100
    Get a cash offer in 3 minutes
    Find out how much your home could sell for in as little as 3 minutes with a no-obligation cash offer.
    Estimated market value
    $307,100