Skip main navigation
Sold for $323,000
  • $323,000

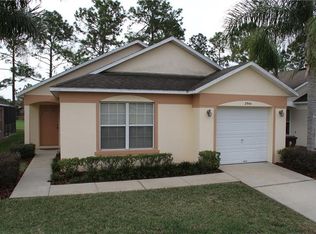
    2948 Kokomo Loop, Haines City, FL 33844

    3beds
    1,130sqft
    Single Family Residence
    Built in 2003
    3,977 Square Feet Lot
    $292,500 Zestimate®
    $286/sqft
    $2,026 Estimated rent

    Home value

    $292,500

    $278,000 - $307,000

    $2,026/mo

    Zestimate® history
    Loading
    Loading...

    Owner options

    List your home for rent

    $2,026/mo

    Rent Zestimate®

    Find your next renter with Zillow Rental Manager. Plus, with online applications, you can quickly screen prospective tenants – for free.

    Learn more

    $2,026/mo

    Rent Zestimate®

    Refinance and save

    $2,227/mo

    Est. payment

    Refinancing to a lower rate could help reduce your monthly payments and save thousands over the life of the loan.

    See today's rates

    $2,227/mo

    Est. payment

    Explore your selling options

    Work with a Zillow partner agent

    Leverage their expertise and Zillow's premium Showcase listings to get your home seen by more buyers.

    Get started

    List with your own agent

    Get your home in front of millions of buyers by listing it on Zillow.

    Learn how to do it

    Sell it yourself

    Take full control of how buyers see your home on Zillow by listing For Sale by Owner (FSBO).

    List your home

    What's special

    Pool homeSingle car garageQuartz countersGolf course viewsNeutral carpetsEnsuite bathroomElegant furnishings
    Come & see this gorgeous 3 bedroom 2 bathroom, FULLY FURNISHED "turn key" pool home with awesome GOLF COURSE VIEWS. Welcome home to Southern Dunes! BEAUTIFULLY PRESENTED with lots of thoughtful touches including elegant furnishings throughout the home. SOLD FULLY FURNISHED AND TURNKEY. LOTS OF UPGRADES including NEW ROOF 2021, NEW AC OUTDOOR UNIT 2024, EXTERIOR PAINT 2021, WASHER/DRYER 2023, APPLIANCES 2021,QUARTZ COUNTERS AND STUNNING TIE SPLASHBACK. THE SELLER HAS DONE THE UPDATES, YOU CAN ENJOY THE BENEFITS!! This home has the perfect informal and open LAGOON floor plan. The family room, kitchen and dining areas are combined to create a sociable and relaxed entertaining space perfect for you to enjoy the Florida lifestyle. There is a good size Primary suite with a walk in closet and ensuite bathroom. There are two further bedrooms and one guest bathroom BOth bathrooms have upgraded quartz counters). There is updated LUXURY VINYL PLANK FLOORING in the wet areas of the home and newer neutral carpets for comfort elsewhere. There is a single car garage which accommodates the UPGRADED 2023 laundry appliances. SHOWS LIKE A MODEL!! With comfortable furnishings, high ceilings and a peaceful atmosphere, this home is sure to be on the top of your list! The PRIVATE POOL area is welcoming, sunny and benefits from views of the golf course. This is the perfect spot for evenings entertaining friends or sunny afternoons making the most of the SOUTH FACING HEATED POOL! Currently used as a vacation home and managed by a local experienced property manager, this home would make the perfect SHORT TERM RENTAL INVESTMENT, winter home or even permanent residence. Southern Dunes is a master planned GOLF COURSE COMMUNITY in Haines City and benefits from a wide range of amenities including 18 hole golf course, NEW UPDATED driving range, clubhouse with restaurant and activities, tennis, community pools, playground and fitness center. This is a gated community with 24 hour security & ZONED SHORT TERM RENTAL. Just a short drive to all of the Central Florida attractions, Orlando, Tampa and the beaches on the Gulf and Atlantic coast. There is a wealth of shopping and dining close by in Haines City and Posner Park village as well as a multi plex cinema and Advent health hospital is close by. Don’t wait, make your appointment to see this one-of-a-kind home today. <iframe width="560" height="315" src="https://www.youtube.com/embed/Jb0D9CLWFyk?si=gt3b0Wil9nQUa15v" title="YouTube video player" frameborder="0" allow="accelerometer; autoplay; clipboard-write; encrypted-media; gyroscope; picture-in-picture; web-share" referrerpolicy="strict-origin-when-cross-origin" allowfullscreen></iframe>

    Zillow last checked:

    Listing updated:

    Listed by:

    Nikki Ansons 321-522-9063,

    COLDWELL BANKER RESIDENTIAL RE 407-647-1211

    Bought with:

    Sandra Perry, 3592254

    WATSON REALTY CORP.

    Source: Stellar MLS,MLS#: S5118400MLS LogoOriginating MLS: Orlando Regional

    Facts & features

    Interior

    Bedrooms & bathrooms
    • Bedrooms: 3
    • Bathrooms: 2
    • Full bathrooms: 2
    Primary bedroom
    • Description: Room4
    • Features: Walk-In Closet(s)
    • Level: First
    • Dimensions: 13x12
    Bedroom 2
    • Description: Room5
    • Features: Built-in Closet
    • Level: First
    • Dimensions: 10x10
    Bedroom 3
    • Description: Room6
    • Features: Built-in Closet
    • Level: First
    • Dimensions: 12x10
    Dining room
    • Description: Room2
    • Level: First
    • Dimensions: 10x19
    Kitchen
    • Description: Room3
    • Level: First
    • Dimensions: 7x8
    Living room
    • Description: Room1
    • Level: First
    • Dimensions: 19x12
    Heating
    • Central, Electric
    Cooling
    • Central Air
    Appliances
    • Included: Dishwasher, Disposal, Microwave, Range, Refrigerator
    • Laundry: Laundry Room
    Features
    • Ceiling Fan(s), Primary Bedroom Main Floor, Thermostat, Walk-In Closet(s)
    • Flooring: Carpet, Luxury Vinyl
    • Windows: Blinds
    • Has fireplace: No
    Interior area
    • Total structure area: 1,436
    • Total interior livable area: 1,130 sqft

    Property

    Parking
    • Total spaces: 2
    • Parking features: Garage Door Opener
    • Attached garage spaces: 2
    Features
    • Levels: One
    • Stories: 1
    • Patio & porch: Rear Porch, Screened
    • Exterior features: Irrigation System, Lighting, Sidewalk, Sprinkler Metered
    • Has private pool: Yes
    • Pool features: Gunite, Heated, In Ground, Screen Enclosure
    • Has view: Yes
    • View description: Pool, Trees/Woods
    Lot
    • Size: 3,977 Square Feet
    • Features: Landscaped
    • Residential vegetation: Mature Landscaping
    Details
    • Parcel number: 272717741003000470
    • Zoning: SFR
    • Special conditions: None

    Construction

    Type & style
    • Home type: SingleFamily
    • Architectural style: Traditional
    • Property subtype: Single Family Residence
    Materials
    • Block, Stucco
    • Foundation: Slab
    • Roof: Shingle
    Condition
    • Completed
    • New construction: No
    • Year built: 2003

    Utilities & green energy

    • Sewer: Public Sewer
    • Water: Public
    • Utilities for property: BB/HS Internet Available, Cable Available, Electricity Connected, Sewer Connected, Sprinkler Meter, Sprinkler Recycled, Street Lights, Water Connected

    Community & HOA

    Community
    • Features: Clubhouse, Deed Restrictions, Fitness Center, Gated Community - Guard, Golf, Playground, Pool, Sidewalks
    • Pet fee: $0 monthly
    • Subdivision: KOKOMO BAY PH 01
    HOA
    • Has HOA: Yes
    • Amenities included: Clubhouse, Fitness Center, Golf Course, Pool, Recreation Facilities, Tennis Court(s)
    • Services included: 24-Hour Guard, Security
    • HOA fee: $71 monthly
    • HOA name: Don Asher & Associate/Diane Martinez
    • HOA phone: 863-419-0642
    Location
    • Region: Haines City

    Financial & listing details

    • Price per square foot: $286/sqft
    • Tax assessed value: $233,474
    • Annual tax amount: $5,090
    • Date on market: 1/17/2025
    • Cumulative days on market: 12 days
    • Listing terms: Cash,Conventional,FHA,VA Loan
    • Ownership: Fee Simple
    • Total actual rent: 0
    • Electric utility on property: Yes
    • Road surface type: Paved, Asphalt

    Price history

    DateEventPrice
    3/3/2025Sold$323,000-0.6%$286/sqft
    Source: Stellar MLS #S5118400 Report a problem
    1/29/2025Pending sale$324,999$288/sqft
    Source: Stellar MLS #S5118400 Report a problem
    1/17/2025Listed for sale$324,999+47.7%$288/sqft
    Source: Stellar MLS #S5118400 Report a problem
    3/11/2021Sold$220,000-6.4%$195/sqft
    Source: Public Record Report a problem
    2/15/2021Pending sale$235,000$208/sqft
    Source: ORLANDO HOMES & INVESTMENTS #G5038223 Report a problem
    2/15/2021Listed for sale$235,000+46.9%$208/sqft
    Source: ORLANDO HOMES & INVESTMENTS #G5038223 Report a problem
    12/20/2019Listing removed$1,399$1/sqft
    Source: Orlando Homes and Investments Report a problem
    11/19/2019Listed for rent$1,399$1/sqft
    Source: Zillow Rental Manager Report a problem
    10/1/2019Listing removed$1,399$1/sqft
    Source: Noelco Inc DBA Orlando Homes and Investments Report a problem
    9/26/2019Listed for rent$1,399$1/sqft
    Source: Noelco Inc DBA Orlando Homes and Investments Report a problem
    8/14/2018Listing removed$1,399$1/sqft
    Source: Noelco Inc DBA Orlando Homes and Investments Report a problem
    7/10/2018Listed for rent$1,399-17.7%$1/sqft
    Source: Noelco Inc DBA Orlando Homes and Investments Report a problem
    12/12/2014Listing removed$1,699$2/sqft
    Source: ORLANDO HOMES AND INVESTMENTS (287) #G4701658 Report a problem
    12/12/2013Listed for rent$1,699$2/sqft
    Source: ORLANDO HOMES AND INVESTMENTS #G4701658 Report a problem
    12/6/2013Sold$160,000+0%$142/sqft
    Source: Public Record Report a problem
    7/28/2013Listed for sale$159,950+73.1%$142/sqft
    Source: TEAM DONOVAN #S4715608 Report a problem
    11/23/2010Sold$92,400-62.7%$82/sqft
    Source: Public Record Report a problem
    1/3/2007Sold$247,500+49.2%$219/sqft
    Source: Public Record Report a problem
    11/26/2003Sold$165,900$147/sqft
    Source: Public Record Report a problem

    Public tax history

    YearProperty taxesTax assessment
    2025$4,540 -3.8%$233,474 -2.5%
    2024$4,720 +6.1%$239,458 +7.3%
    2023$4,449 +9.6%$223,081 +10%
    2022$4,061 +17.2%$202,801 +20.3%
    2021$3,466 +7.3%$168,512 +7.9%
    2020$3,231 +6.9%$156,155 +9.1%
    2019$3,023 -8.5%$143,170 +9.7%
    2018$3,303 +8.1%$130,504 +4.6%
    2017$3,056 +12.5%$124,768 -1.3%
    2016$2,717 -0.4%$126,366 +2.2%
    2015$2,728 -5.5%$123,629 +0.4%
    2014$2,886 +19.9%$123,127 +19.6%
    2013$2,407 +13.1%$102,950 +10%
    2012$2,128 -9.8%$93,591 -13.1%
    2011$2,360 -11.3%$107,684 -8.6%
    2010$2,662 -15.5%$117,871 -14.2%
    2009$3,149 -6.3%$137,318 -10.6%
    2008$3,360 $153,605
    2007-- --
    2006$4,644 --
    2005-- --
    2004$2,992 +298.6%--
    2003$751 +30.9%$32,000 +33.3%
    2002$574 $24,000
    Find assessor info on the county website

    Neighborhood: 33844

    Nearby schools

    GreatSchools rating
    Schools provided by the listing agent
    • Elementary: Horizons Elementary
    • High: Ridge Community Senior High

    Source: Stellar MLS. This data may not be complete. We recommend contacting the local school district to confirm school assignments for this home.

    Get a cash offer in 3 minutes
    Find out how much your home could sell for in as little as 3 minutes with a no-obligation cash offer.
    Estimated market value
    $292,500
    Get a cash offer in 3 minutes
    Find out how much your home could sell for in as little as 3 minutes with a no-obligation cash offer.
    Estimated market value
    $292,500