Skip main navigation
Sold for $386,000
  • $386,000

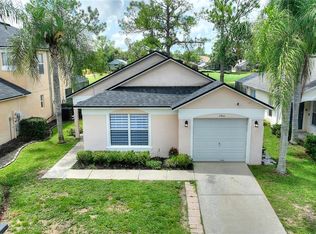
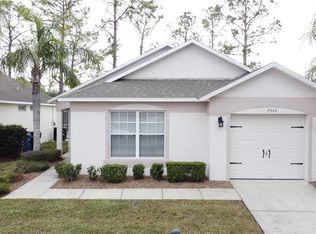
    2956 Kokomo Loop, Haines City, FL 33844

    4beds
    1,637sqft
    Single Family Residence
    Built in 2004
    3,938 Square Feet Lot
    $347,200 Zestimate®
    $236/sqft
    $2,357 Estimated rent

    Home value

    $347,200

    $330,000 - $365,000

    $2,357/mo

    Zestimate® history
    Loading
    Loading...

    Owner options

    List your home for rent

    $2,357/mo

    Rent Zestimate®

    Find your next renter with Zillow Rental Manager. Plus, with online applications, you can quickly screen prospective tenants – for free.

    Learn more

    $2,357/mo

    Rent Zestimate®

    Refinance and save

    $2,640/mo

    Est. payment

    Refinancing to a lower rate could help reduce your monthly payments and save thousands over the life of the loan.

    See today's rates

    $2,640/mo

    Est. payment

    Explore your selling options

    Work with a Zillow partner agent

    Leverage their expertise and Zillow's premium Showcase listings to get your home seen by more buyers.

    Get started

    List with your own agent

    Get your home in front of millions of buyers by listing it on Zillow.

    Learn how to do it

    Sell it yourself

    Take full control of how buyers see your home on Zillow by listing For Sale by Owner (FSBO).

    List your home

    What's special

    Pool areaGranite counter topsEn suite bathroomDual vanitiesSeparate tubTub showerCanned lighting
    Welcome to your new home in the guard gated community of Southern Dunes. Located on the second hole of the award winning Southern Dunes Golf and Country Club, enjoy your peaceful and entertaining views as you float in your private screened in pool. As you step into the two story residence you are greeted with a spacious living area that leads to the kitchen and dining room. Create your favorite meals on your granite counter tops with the assistance of your matching stainless steel appliances. The pool area can be accessed via the dining area or the first floor bedroom's sliding glass doors. You can also find the laundry room and a full size bathroom with a tub shower on the first floor. On the second level you will find two bedrooms, another full size bathroom and the master bedroom with en suite bathroom. Look out over the pool and onto the golf course from your bedroom built in vanity. Step into your en suite bathroom which features a separate tub and shower with dual vanities and a walk in closet. Recent upgrades include 2023 HVAC, 2022 ROOF, 2019 POOL SCREEN, 2023 INTERIOR PAINT, 2023 APPLIANCES, granite countertops throughout, canned lighting, bathroom updating included a rock shower and many more. Be sure to check out the walk through video tour and come see this beauty for yourself. <div style="padding:52.73% 0 0 0;position:relative;"><iframe src="https://player.vimeo.com/video/848396823?h=fbb7792d1e&amp;badge=0&amp;autopause=0&amp;player_id=0&amp;app_id=58479" frameborder="0" allow="autoplay; fullscreen; picture-in-picture" allowfullscreen style="position:absolute;top:0;left:0;width:100%;height:100%;" title="2956 Kokomo Loop"></iframe></div><script src="https://player.vimeo.com/api/player.js"></script>

    Zillow last checked:

    Listing updated:

    Listed by:

    Brianna Kohn 407-922-3039,

    WATSON REALTY CORP. 407-589-1600

    Bought with:

    Inna Markovsky, 3130568

    CRISTALDI REALTY LLC

    Source: Stellar MLS,MLS#: S5088513MLS LogoOriginating MLS: Osceola

    Facts & features

    Interior

    Bedrooms & bathrooms
    • Bedrooms: 4
    • Bathrooms: 3
    • Full bathrooms: 3
    Primary bedroom
    • Description: Room3
    • Features: Ceiling Fan(s), Walk-In Closet(s)
    • Level: Second
    • Dimensions: 14x13
    Bedroom 3
    • Features: Built-in Closet
    • Level: Second
    Bedroom 4
    • Features: Built-in Closet
    • Level: Second
    Primary bathroom
    • Features: En Suite Bathroom
    • Level: Second
    Kitchen
    • Description: Room2
    • Features: Breakfast Bar
    • Level: First
    • Dimensions: 10x10
    Living room
    • Description: Room1
    • Features: Ceiling Fan(s), En Suite Bathroom, Makeup/Vanity Space
    • Level: First
    • Dimensions: 14x13
    Heating
    • Central
    Cooling
    • Central Air
    Appliances
    • Included: Dishwasher, Dryer, Ice Maker, Microwave, Range, Refrigerator, Washer
    • Laundry: Inside, Laundry Room
    Features
    • Ceiling Fan(s), Eating Space In Kitchen, PrimaryBedroom Upstairs, Solid Surface Counters, Stone Counters, Thermostat, Walk-In Closet(s)
    • Flooring: Carpet, Tile
    • Doors: Sliding Doors
    • Windows: Blinds
    • Has fireplace: No
    Interior area
    • Total structure area: 2,028
    • Total interior livable area: 1,637 sqft

    Property

    Parking
    • Total spaces: 1
    • Parking features: Driveway
    • Attached garage spaces: 1
    • Has uncovered spaces: Yes
    Features
    • Levels: Two
    • Stories: 2
    • Patio & porch: Covered, Patio, Rear Porch, Screened
    • Exterior features: Private Mailbox
    • Has private pool: Yes
    • Pool features: Child Safety Fence, In Ground, Screen Enclosure
    • Has view: Yes
    • View description: Golf Course
    Lot
    • Size: 3,938 Square Feet
    • Features: On Golf Course
    • Residential vegetation: Mature Landscaping
    Details
    • Parcel number: 272717741003000490
    • Zoning: RES
    • Special conditions: None

    Construction

    Type & style
    • Home type: SingleFamily
    • Property subtype: Single Family Residence
    Materials
    • Block, Stucco
    • Foundation: Slab
    • Roof: Shingle
    Condition
    • New construction: No
    • Year built: 2004

    Utilities & green energy

    • Sewer: Public Sewer
    • Water: Public
    • Utilities for property: Cable Connected, Electricity Connected, Public, Street Lights, Water Connected

    Community & HOA

    Community
    • Features: Clubhouse, Gated Community - Guard, Golf Carts OK, Golf, Playground, Pool, Restaurant, Sidewalks
    • Pet fee: $0 monthly
    • Subdivision: KOKOMO BAY
    HOA
    • Has HOA: Yes
    • Amenities included: Gated, Golf Course, Playground, Pool
    • Services included: 24-Hour Guard, Community Pool, Maintenance Grounds, Pool Maintenance, Private Road, Recreational Facilities
    • HOA fee: $63 monthly
    • HOA name: Southern Dunes Master
    • HOA phone: 863-419-0642
    Location
    • Region: Haines City

    Financial & listing details

    • Price per square foot: $236/sqft
    • Tax assessed value: $273,474
    • Annual tax amount: $2,679
    • Date on market: 7/22/2023
    • Cumulative days on market: 4 days
    • Listing terms: Cash,Conventional,FHA,VA Loan
    • Ownership: Fee Simple
    • Total actual rent: 0
    • Electric utility on property: Yes
    • Road surface type: Asphalt

    Price history

    DateEventPrice
    8/25/2023Sold$386,000+0.3%$236/sqft
    Source: Stellar MLS #S5088513 Report a problem
    7/27/2023Pending sale$385,000$235/sqft
    Source: Stellar MLS #S5088513 Report a problem
    7/22/2023Listed for sale$385,000-10.5%$235/sqft
    Source: Stellar MLS #S5088513 Report a problem
    2/16/2023Listing removed--
    Source: Stellar MLS #P4923233 Report a problem
    12/14/2022Price change$430,000-3.4%$263/sqft
    Source: Stellar MLS #P4923233 Report a problem
    10/25/2022Listed for sale$445,000+124.7%$272/sqft
    Source: Stellar MLS #P4923233 Report a problem
    5/25/2016Sold$198,000+16.5%$121/sqft
    Source: Stellar MLS #S4826060 Report a problem
    8/6/2013Sold$170,000-31.5%$104/sqft
    Source: Stellar MLS #S4708177 Report a problem
    11/10/2004Sold$248,200$152/sqft
    Source: Public Record Report a problem

    Public tax history

    YearProperty taxesTax assessment
    2025$4,228 +1.9%$261,143 +2.9%
    2024$4,149 +72.7%$253,783 +54.7%
    2023$2,402 +3.3%$164,009 +3%
    2022$2,326 +1.2%$159,232 +3%
    2021$2,297 +1.3%$154,594 +1.4%
    2020$2,268 +1.1%$152,460 +2.3%
    2019$2,243 -11.6%$149,032 +1.9%
    2018$2,538 +1.6%$146,253 +2.1%
    2017$2,499 -20.3%$143,245 -1.7%
    2016$3,134 -1.7%$145,757 +0.9%
    2015$3,187 -2.2%$144,401 +3.2%
    2014$3,258 +19.5%$139,973 +20.1%
    2013$2,727 +13.1%$116,586 +10%
    2012$2,410 -8.6%$105,987 -11.9%
    2011$2,638 -10.4%$120,351 -7.6%
    2010$2,943 -18.3%$130,300 -17.1%
    2009$3,603 -4.2%$157,112 -8.6%
    2008$3,759 $171,828
    2007-- --
    2006$5,603 --
    2005-- --
    2004$751 --
    2003$751 +30.9%$32,000 +33.3%
    2002$574 $24,000
    Find assessor info on the county website

    Neighborhood: 33844

    Nearby schools

    GreatSchools rating
    Get a cash offer in 3 minutes
    Find out how much your home could sell for in as little as 3 minutes with a no-obligation cash offer.
    Estimated market value
    $347,200
    Get a cash offer in 3 minutes
    Find out how much your home could sell for in as little as 3 minutes with a no-obligation cash offer.
    Estimated market value
    $347,200