Embrace an elevated lifestyle on the shores of Lake Dora, part of the renowned Harris Chain of Lakes, with this remarkable property featuring a 3-bedroom, 3.5-bathroom main residence and a 1-bedroom, 1.5-bath guest house, a pool, and boathouse—an ideal blend of comfort, function, and lakeside charm. Located just minutes from downtown Mount Dora, this lakeside paradise boasts approximately 80 feet of lake frontage and water access to over 75,000 acres of interconnected lakes, perfect for fishing, cruising, or waterfront dining. The main home welcomes with a bright, open layout where the kitchen, living, and dining areas flow seamlessly—each thoughtfully designed to maximize lake views. The kitchen showcases granite counters, a generous island, and premium cabinetry, all anchored by modern appliances. The living room centers around a gas fireplace flanked by built-in shelving and transom windows that usher in natural light. The first-floor primary suite is a peaceful retreat, complete with dual walk-in closets and a uniquely designed bath layout: two private half-baths connected by a shared walk-in shower—an intelligent configuration that provides both privacy and convenience. Upstairs, an additional bedroom, full bath, and a spacious loft provide flexible space for guests or a home office. The guest house mirrors the quality and care of the main home, with a full kitchen, ADA-accessible en-suite bedroom, and its own laundry area—perfect for multi-generational living or long-term guests. Outdoors, enjoy Florida living at its finest: a heated, saltwater SwimSpa pool with in-water treadmill, screened lanai with grilling hookup, pavered firepit area, and a solar-powered boathouse with a lift for your 23-ft Tritoon. The oversized lot also accommodates RV or boat parking, complete with a 30-amp outlet. Practical upgrades include a whole-house generator, EV charging, and a newly installed HVAC system (2024). With direct lakefront access, thoughtful enhancements throughout, and unbeatable proximity to downtown Mount Dora’s shops, restaurants, and year-round festivals, this is a rare opportunity to enjoy both relaxed everyday comfort and a quintessential Central Florida lifestyle. See this exceptional property for yourself; schedule your private tour today.
Sold for $1,240,000
$1,240,000
2945 Lakeshore Dr, Mount Dora, FL 32757
4beds
3,914sqft
Single Family Residence
Built in 2016
0.74 Acres Lot
$1,239,900 Zestimate®
$317/sqft
$5,833 Estimated rent
Home value
$1,239,900
$1.18M - $1.30M
$5,833/mo
Zestimate® history
Owner options
List your home for rent
$5,833/mo
Rent Zestimate®
Find your next renter with Zillow Rental Manager. Plus, with online applications, you can quickly screen prospective tenants – for free.
$5,833/mo
Rent Zestimate®
Refinance and save
$8,405/mo
Est. payment
Refinancing to a lower rate could help reduce your monthly payments and save thousands over the life of the loan.
$8,405/mo
Est. payment
Explore your selling options
Work with a Zillow partner agent
Leverage their expertise and Zillow's premium Showcase listings to get your home seen by more buyers.
Get startedList with your own agent
Get your home in front of millions of buyers by listing it on Zillow.
Learn how to do itSell it yourself
Take full control of how buyers see your home on Zillow by listing For Sale by Owner (FSBO).
List your homeWhat's special
Gas fireplaceScreened lanaiGenerous islandSpacious loftGranite countersLake frontageAda-accessible en-suite bedroom
Zillow last checked:
Listing updated:
Listed by:
Tara Holcomb 352-217-7693,
EXP REALTY LLC 888-883-8509,
Monica McDonald 352-250-8681,
EXP REALTY LLC
Bought with:
Amy Spivey, 3321017
GRIZZARD COMMERCIAL REALESTATE
Source: Stellar MLS,MLS#: G5099261 Originating MLS: Sarasota - Manatee
Originating MLS: Sarasota - Manatee
Facts & features
Interior
Bedrooms & bathrooms
- Bedrooms: 4
- Bathrooms: 6
- Full bathrooms: 4
- 1/2 bathrooms: 2
Rooms
- Room types: Utility Room
Primary bedroom
- Features: En Suite Bathroom, Walk-In Closet(s)
- Level: First
- Area: 289 Square Feet
- Dimensions: 17x17
Bedroom 2
- Features: Ceiling Fan(s), Walk-In Closet(s)
- Level: First
- Area: 195 Square Feet
- Dimensions: 13x15
Bedroom 3
- Features: Ceiling Fan(s), Walk-In Closet(s)
- Level: Second
- Area: 156 Square Feet
- Dimensions: 13x12
Bedroom 4
- Features: Ceiling Fan(s), Built-in Features, En Suite Bathroom, Handicapped Accessible, Walk-In Closet(s)
- Level: First
- Area: 204 Square Feet
- Dimensions: 12x17
Primary bathroom
- Features: Bidet, Built-In Shower Bench, Ceiling Fan(s), Dual Sinks, Exhaust Fan, Makeup/Vanity Space, Shower No Tub, Walk-In Closet(s)
- Level: First
- Area: 270 Square Feet
- Dimensions: 9x30
Dining room
- Features: Ceiling Fan(s)
- Level: First
- Area: 220 Square Feet
- Dimensions: 10x22
Kitchen
- Features: Pantry, Granite Counters, Handicapped Accessible
- Level: First
- Area: 130 Square Feet
- Dimensions: 13x10
Kitchen
- Features: Pantry, Granite Counters, Kitchen Island
- Level: First
- Area: 220 Square Feet
- Dimensions: 10x22
Living room
- Features: Built-In Shelving, Ceiling Fan(s)
- Level: First
- Area: 400 Square Feet
- Dimensions: 20x20
Living room
- Features: Ceiling Fan(s), Handicapped Accessible
- Level: First
- Area: 221 Square Feet
- Dimensions: 13x17
Loft
- Features: Ceiling Fan(s)
- Level: Second
- Area: 261 Square Feet
- Dimensions: 9x29
Heating
- Central, Electric
Cooling
- Central Air
Appliances
- Included: Dishwasher, Disposal, Dryer, Electric Water Heater, Microwave, Range, Range Hood, Refrigerator, Washer, Water Softener
- Laundry: Electric Dryer Hookup, Inside, Laundry Room, Other, Washer Hookup
Features
- Built-in Features, Ceiling Fan(s), Crown Molding, High Ceilings, Living Room/Dining Room Combo, Open Floorplan, Primary Bedroom Main Floor, Stone Counters, Thermostat, Walk-In Closet(s), In-Law Floorplan
- Flooring: Carpet, Tile
- Windows: Blinds, Shades, Window Treatments
- Has fireplace: Yes
- Fireplace features: Gas, Living Room
Interior area
- Total structure area: 5,647
- Total interior livable area: 3,914 sqft
Property
Parking
- Total spaces: 2
- Parking features: Boat, Circular Driveway, Driveway, Garage Door Opener, Garage Faces Side, Golf Cart Parking, Guest, Off Street, Other, Oversized, Parking Pad, RV Access/Parking
- Attached garage spaces: 2
- Has uncovered spaces: Yes
- Details: Garage Dimensions: 25x30
Accessibility
- Accessibility features: Accessible Approach with Ramp, Accessible Bedroom, Accessible Closets, Accessible Doors, Accessible Entrance, Accessible Full Bath, Visitor Bathroom, Accessible Hallway(s), Accessible Kitchen, Accessible Central Living Area, Grip-Accessible Features
Features
- Levels: Two
- Stories: 2
- Patio & porch: Covered, Deck, Enclosed, Front Porch, Patio, Screened, Side Porch
- Exterior features: Dog Run, Irrigation System, Lighting
- Has private pool: Yes
- Pool features: Auto Cleaner, Deck, Heated, In Ground, Salt Water, Screen Enclosure, Self Cleaning
- Fencing: Chain Link
- Has view: Yes
- View description: City, Water, Lake
- Has water view: Yes
- Water view: Water,Lake
- Waterfront features: Lake - Chain of Lakes, Lake Privileges, Lift - Covered, Skiing Allowed
- Body of water: LAKE DORA
Lot
- Size: 0.74 Acres
- Features: In County, Unincorporated
- Residential vegetation: Bamboo, Mature Landscaping, Trees/Landscaped
Details
- Additional structures: Guest House, Other, Shed(s)
- Parcel number: 251926000300002600
- Zoning: R-3
- Special conditions: None
Construction
Type & style
- Home type: SingleFamily
- Property subtype: Single Family Residence
Materials
- Block, Stucco
- Foundation: Slab
- Roof: Metal,Shingle
Condition
- New construction: No
- Year built: 2016
Utilities & green energy
- Sewer: Septic Tank
- Water: Public
- Utilities for property: BB/HS Internet Available, Electricity Connected, Other, Propane, Street Lights, Water Connected
Community & HOA
Community
- Pet fee: $0 monthly
- Subdivision: LAKE DORA PINES #C
HOA
- Has HOA: No
Location
- Region: Mount Dora
Financial & listing details
- Price per square foot: $317/sqft
- Tax assessed value: $675,820
- Annual tax amount: $9,016
- Date on market: 7/27/2025
- Cumulative days on market: 103 days
- Listing terms: Cash,Conventional
- Ownership: Fee Simple
- Total actual rent: 0
- Electric utility on property: Yes
- Road surface type: Paved
Price history
| Date | Event | Price |
|---|---|---|
| 4/21/2026 | Sold | $1,240,000-2.7%$317/sqft |
Source:  Stellar MLS #G5099261 Report a problem Stellar MLS #G5099261 Report a problem | ||
| 4/1/2026 | Pending sale | $1,274,000$325/sqft |
Source: eXp Realty #G5099261 Report a problem | ||
| 3/20/2026 | Price change | $1,274,000-1.6%$325/sqft |
Source: eXp Realty #G5099261 Report a problem | ||
| 1/30/2026 | Price change | $1,295,000-2.3%$331/sqft |
Source: eXp Realty #G5099261 Report a problem | ||
| 9/29/2025 | Pending sale | $1,325,000$339/sqft |
Source: Stellar MLS #G5099261 Report a problem | ||
| 9/3/2025 | Listed for sale | $1,325,000$339/sqft |
Source: Stellar MLS #G5099261 Report a problem | ||
| 8/13/2025 | Pending sale | $1,325,000$339/sqft |
Source: Stellar MLS #G5099261 Report a problem | ||
| 7/27/2025 | Listed for sale | $1,325,000+39.5%$339/sqft |
Source: Stellar MLS #G5099261 Report a problem | ||
| 6/14/2021 | Sold | $950,000+458.8%$243/sqft |
Source: Public Record Report a problem | ||
| 7/2/2015 | Sold | $170,000$43/sqft |
Source: Public Record Report a problem | ||
Public tax history
| Year | Property taxes | Tax assessment |
|---|---|---|
| 2025 | $9,346 -0.5% | $675,820 +0.2% |
| 2024 | $9,392 +6.1% | $674,720 +3% |
| 2023 | $8,851 +2% | $655,070 +3% |
| 2022 | $8,678 +22.7% | $635,994 +21.5% |
| 2021 | $7,070 -5.7% | $523,266 +0.6% |
| 2020 | $7,499 +0.4% | $519,954 +2.3% |
| 2019 | $7,468 +4.1% | $508,264 +1.9% |
| 2018 | $7,172 | $498,788 +2.1% |
| 2017 | $7,172 +2.2% | $488,529 +355.9% |
| 2016 | $7,018 +256.1% | $107,149 -53% |
| 2015 | $1,971 -49.8% | $227,749 +0.7% |
| 2014 | $3,928 +17.9% | $226,105 +1% |
| 2013 | $3,331 -1.3% | $223,853 -0.3% |
| 2012 | $3,375 -18.5% | $224,470 -18.6% |
| 2011 | $4,140 -5.4% | $275,774 -4.1% |
| 2010 | $4,377 -1.7% | $287,483 -1.9% |
| 2009 | $4,455 -5.5% | $292,936 -5.6% |
| 2008 | $4,713 +3.7% | $310,230 +4% |
| 2007 | $4,545 +256.1% | $298,370 +190.7% |
| 2006 | $1,276 +3% | $102,630 +3% |
| 2005 | $1,239 +3.6% | $99,641 |
| 2004 | $1,197 -0.8% | -- |
| 2003 | $1,207 +13.1% | $97,214 +4.9% |
| 2002 | $1,067 | $92,711 +1.6% |
| 2001 | $1,067 +2.5% | $91,251 +0.3% |
| 2000 | $1,041 | $90,986 |
Find assessor info on the county website
Neighborhood: 32757
Nearby homes
- $635,0003 bd2 ba1.2k sqft2929 Lakeshore Dr, Mount Dora, FL 32757Sold

- $339,0003 bd2 ba1.4k sqft3000 Laurel Dr, Mount Dora, FL 32757For Sale

- $447,1002 bd2 ba1.8k sqft3050 Laurel Dr, Mount Dora, FL 32757Off Market
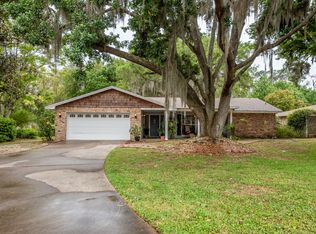
- $625,0004 bd3 ba3.1k sqft2905 Lakeshore Dr, Mount Dora, FL 32757Sold
- $342,3003 bd2 ba1.1k sqft3030 Laurel Dr, Mount Dora, FL 32757Off Market
- $1,150,0005 bd5 ba3.3k sqft3001 Lakeshore Dr, Mount Dora, FL 32757Sold
- $350,0002 bd2 ba1.4k sqft3080 Laurel Dr, Mount Dora, FL 32757Sold
- $708,2003 bd2 ba2.4k sqft2881 Lakeshore Dr, Mount Dora, FL 32757Off Market
Nearby schools
GreatSchools rating
- 2/10Triangle Elementary SchoolGrades: PK-5Distance: 0.8 mi
- 4/10Mt. Dora Middle SchoolGrades: 6-8Distance: 2.7 mi
- 5/10Mt. Dora High SchoolGrades: 9-12Distance: 2.3 mi
Get a cash offer in 3 minutes
Find out how much your home could sell for in as little as 3 minutes with a no-obligation cash offer.
Estimated market value
$1,239,900
Get a cash offer in 3 minutes
Find out how much your home could sell for in as little as 3 minutes with a no-obligation cash offer.
Estimated market value
$1,239,900
- Florida
- Lake County
- Mount Dora
- 32757
- 2945 Lakeshore Dr
Nearby cities
Nearby zip codes
Other Mount Dora Topics
