Skip main navigation
Under contract
  • $339,000

    3000 Laurel Dr, Mount Dora, FL 32757

    3beds
    1,496sqft
    : 
    Loading
    Get pre-qualified
    Single Family Residence
    Built in 1973
    0.36 Acres Lot
    $335,500 Zestimate®
    $227/sqft
    $17/mo HOA

    What's special

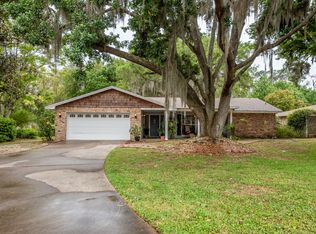
    Under contract-accepting backup offers. Virtually Staged. Discover this charming and thoughtfully renovated 3-bedroom, 2-bath home, ideally situated on a private lot with no rear neighbors in one of Mount Dora’s most sought-after neighborhoods. Just a short stroll away, enjoy spectacular sunsets from the community dock on Lake Dora, or hop in your golf cart and head to historic downtown Mount Dora for dining, shopping, entertainment, and waterfront attractions. Experience the best of the Mount Dora lifestyle with easy access to charming local restaurants, boutique shops, scenic parks, art festivals, farmers markets, and year-round community events. Lake Dora and the renowned Harris Chain of Lakes offer endless opportunities for boating, fishing, and waterfront recreation. Inside, the home showcases a tastefully remodeled kitchen completed in 2022, featuring solid wood soft-close cabinetry, new appliances, updated lighting, and modern ceiling fans. Additional upgrades include complete repiping in 2022, new HVAC in 2022, along with luxury vinyl plank and tile flooring throughout for both style and durability. Enjoy relaxing in the enclosed Florida room year-round or entertaining family and friends on the spacious rear patio, complete with an electric awning for added comfort. The interior has been freshly painted and enhanced with new lighting and ceiling fans throughout, creating a truly move-in ready home. Combining privacy, quality updates, and an unbeatable location, this home offers the perfect opportunity to enjoy everything that makes Mount Dora one of Central Florida’s most desirable places to live.
    25 days
    |
    1,310
    |
    82
    |

    Likely to sell faster than

    Zillow last checked:

    Listing updated:

    Listed by:

    Kimberly Largey 352-636-5943,

    HANSON REAL ESTATE GROUP, INC. 352-383-3772

    Source: Stellar MLS,MLS#: G5114035MLS LogoOriginating MLS: Lake and Sumter

      Facts & features

      Interior

      Bedrooms & bathrooms
      • Bedrooms: 3
      • Bathrooms: 2
      • Full bathrooms: 2
      Rooms
      • Room types: Breakfast Room Separate, Family Room, Florida Room
      Primary bedroom
      • Features: Ceiling Fan(s), Built-in Closet
      • Level: First
      • Area: 121 Square Feet
      • Dimensions: 11x11
      Bedroom 2
      • Features: Ceiling Fan(s), Built-in Closet
      • Level: First
      • Area: 121 Square Feet
      • Dimensions: 11x11
      Bedroom 3
      • Features: Ceiling Fan(s), Built-in Closet
      • Level: First
      • Area: 110 Square Feet
      • Dimensions: 11x10
      Primary bathroom
      • Features: En Suite Bathroom, Shower No Tub, Single Vanity, No Closet
      • Level: First
      • Area: 28 Square Feet
      • Dimensions: 4x7
      Bathroom 2
      • Features: Single Vanity, Tub With Shower, No Closet
      • Level: First
      • Area: 50 Square Feet
      • Dimensions: 5x10
      Dinette
      • Features: No Closet
      • Level: First
      • Area: 143 Square Feet
      • Dimensions: 11x13
      Florida room
      • Features: Ceiling Fan(s), No Closet
      • Level: First
      • Area: 198 Square Feet
      • Dimensions: 11x18
      Kitchen
      • Features: Breakfast Bar, Pantry, No Closet
      • Level: First
      • Area: 143 Square Feet
      • Dimensions: 11x13
      Living room
      • Features: Ceiling Fan(s), Storage Closet
      • Level: First
      • Area: 208 Square Feet
      • Dimensions: 16x13
      Heating
      • Central, Electric, Wall Units / Window Unit
      Cooling
      • Central Air, Wall/Window Unit(s)
      Appliances
      • Included: Dishwasher, Disposal, Dryer, Electric Water Heater, Microwave, Range, Refrigerator, Washer
      • Laundry: Electric Dryer Hookup, In Garage, Washer Hookup
      Features
      • Ceiling Fan(s), Eating Space In Kitchen, Solid Surface Counters, Solid Wood Cabinets, Thermostat
      • Flooring: Luxury Vinyl, Tile
      • Windows: Skylight(s)
      • Has fireplace: No
      Interior area
      • Total structure area: 1,894
      • Total interior livable area: 1,496 sqft
      Video & virtual tour

      Property

      Parking
      • Total spaces: 1
      • Parking features: Garage - Attached
      • Attached garage spaces: 1
      • Details: Garage Dimensions: 13x26
      Features
      • Levels: One
      • Stories: 1
      • Patio & porch: Covered, Patio
      • Exterior features: Awning(s), Private Mailbox
      • On waterfront: Yes
      • Waterfront features: Waterfront, Lake Privileges, Fishing Pier
      • Body of water: LAKE DORA
      Lot
      • Size: 0.36 Acres
      • Features: City Lot, Landscaped, Oversized Lot
      • Residential vegetation: Mature Landscaping, Trees/Landscaped
      Details
      • Parcel number: 251926060000005600
      • Zoning: R-3
      • Special conditions: None

      Construction

      Type & style
      • Home type: SingleFamily
      • Architectural style: Florida
      • Property subtype: Single Family Residence
      Materials
      • Block, Brick
      • Foundation: Slab
      • Roof: Shingle
      Condition
      • New construction: No
      • Year built: 1973

      Utilities & green energy

      • Sewer: Public Sewer
      • Water: Public
      • Utilities for property: BB/HS Internet Available, Cable Connected, Electricity Connected, Public, Sewer Connected, Water Connected

      Community & HOA

      Community
      • Features: Dock, Fishing, Waterfront, Deed Restrictions, Golf Carts OK
      • Security: Smoke Detector(s)
      • Pet fee: $0 monthly
      • Subdivision: LAKE DORA PINES
      HOA
      • Has HOA: Yes
      • Amenities included: Other
      • HOA fee: $17 monthly
      • HOA name: Sheila S. Hula
      • HOA phone: 678-665-6680
      Location
      • Region: Mount Dora

      Financial & listing details

      • Price per square foot: $227/sqft
      • Tax assessed value: $313,795
      • Annual tax amount: $2,318
      • Date on market: 6/24/2026
      • Cumulative days on market: 17 days
      • Listing terms: Cash,Conventional,FHA,VA Loan
      • Ownership: Fee Simple
      • Total actual rent: 0
      • Electric utility on property: Yes
      • Road surface type: Paved

        Estimated market value

        $335,500

        $319,000 - $352,000

        $2,033/mo

        Price history

        DateEventPrice
        7/8/2026Contingent$339,000$227/sqft
        Source: Stellar MLS #G5114035 Report a problem
        7/4/2026Pending sale$339,000$227/sqft
        Source: Stellar MLS #G5114035 Report a problem
        6/24/2026Listed for sale$339,000+130.6%$227/sqft
        Source: Stellar MLS #G5114035 Report a problem
        4/6/2016Sold$147,000+33.6%$98/sqft
        Source: Public Record Report a problem
        7/23/2014Sold$110,000-8.3%$74/sqft
        Source: Public Record Report a problem
        4/15/2014Listing removed$120,000$80/sqft
        Source: PMO REALTY, LLC #G4704466 Report a problem
        3/6/2014Listed for sale$120,000$80/sqft
        Source: PMO REALTY, LLC #G4704466 Report a problem
        4/27/2013Listing removed$1,195$1/sqft
        Source: PMO REALTY, LLC #G4691368 Report a problem
        4/4/2013Price change$1,195+13.8%$1/sqft
        Source: PMO REALTY, LLC #G4691368 Report a problem
        3/1/2013Price change$1,050-12.1%$1/sqft
        Source: PMO Realty, LLC. Report a problem
        2/27/2013Price change$1,195+3.9%$1/sqft
        Source: PMO REALTY, LLC #G4691368 Report a problem
        2/5/2013Price change$1,150-8%$1/sqft
        Source: PMO Realty, LLC. Report a problem
        12/29/2012Listed for rent$1,250+8.7%$1/sqft
        Source: PMO Realty, LLC. Report a problem
        7/18/2012Listing removed$1,150$1/sqft
        Source: PMO Realty, LLC. Report a problem
        6/14/2012Price change$1,150-3.8%$1/sqft
        Source: PMO Realty, LLC. Report a problem
        6/1/2012Price change$1,195-7.7%$1/sqft
        Source: PMO Realty, LLC. Report a problem
        5/13/2012Listed for rent$1,295$1/sqft
        Source: PMO REALTY, LLC #G4683425 Report a problem

        Public tax history

        YearProperty taxesTax assessment
        2025$2,318 +2.8%$153,200 +2.9%
        2024$2,255 +13%$148,890 +3%
        2023$1,995 +10.2%$144,560 +3%
        2022$1,811 +3.6%$140,350 +3%
        2021$1,748 -3.9%$136,270 +1.4%
        2020$1,820 +1.2%$134,389 +2.3%
        2019$1,798 +5%$131,368 +1.9%
        2018$1,713 $128,919 +2.1%
        2017$1,713 +4.1%$126,268 +33.4%
        2016$1,645 -7.7%$94,627 +1.8%
        2015$1,782 +11%$92,965 +17.6%
        2014$1,605 +39.5%$79,030 +2.2%
        2013$1,151 -1%$77,347
        2012$1,163 -7.7%$77,347 -7.8%
        2011$1,259 -18.3%$83,873 -17.2%
        2010$1,542 -6%$101,247 -6.1%
        2009$1,640 -23.6%$107,835 -23.6%
        2008$2,146 -2.9%$141,237 -2.6%
        2007$2,210 +5%$145,066 +13.3%
        2006$2,104 +9.7%$127,993 +10.8%
        2005$1,918 +174.4%$115,523
        2004$699 -0.3%--
        2003$702 +14.3%$67,745 +4.9%
        2002$614 $64,608 +1.6%
        2001$614 +3.4%$63,591 +0.3%
        2000$593 $63,405
        Find assessor info on the county website

        Monthly payment

        Est. payment

        Payment breakdown

        Explore the cost of this home by adjusting the details. Changes won't be saved.
        All calculations are estimates and provided by Zillow, Inc. for informational purposes only. Actual amounts may vary.
        HOA fees may include property taxes on listings classified as Co-Ops. Contact the listing agent and/or owner for fee details.
        Mortgage interest rates are dependent on a number of factors, including credit score, down payment, and repayment length. Interest rate data provided by Zillow Group Marketplace, Inc. as of 1/1/1970 from various mortgage lenders with which we have lead or other similar arrangements; the Estimated Payment is an average of those rates.
        See how much you could borrow to make a competitive offer.

        Climate risks

        Neighborhood: 32757

        Getting around

        27 / 100
        Car-Dependent
        32 / 100
        Somewhat Bikeable

        Nearby schools

        GreatSchools rating
        Schools provided by the listing agent
        • Elementary: Triangle Elem
        • Middle: Mount Dora Middle
        • High: Mount Dora High

        Source: Stellar MLS. This data may not be complete. We recommend contacting the local school district to confirm school assignments for this home.

        A local agent can set up tours, give advice and negotiate with sellers.

        Browse local experts

        Similar homes