THE ONE YOU'VE BEEN WAITING FOR! THREE FINISHED LEVELS and LOADED WITH UPDATES, in this ALL BRICK townhome located in fabulous Waterford! FOUR BEDROOMS & 3.5 BATHS! Newly refinished hardwood floors and stairs on all THREE levels (bonus - it is all the same flooring, not a patchwork of various flooring types)! An open living/dining area provides several options for furniture arrangement. Even your larger pieces of furniture will work here! The chef won't feel left out in the beautifully renovated kitchen - family room combo,at the back of the main level. Friends and family will enjoy gathering here. This light and bright space is enhanced with new white cabinets and quartz counters adding to the light and bright feel. Stainless appliances include the refrigerator with ice maker, a built-in microwave, dishwasher (Bosch 9/24) AND a stove with an INDUCTION COOKTOP (Frigidaire 9/22)! You'll love looking out the large bay window overlooking the fenced back yard. The breakfast bar/prep/serving area provides extra work space. Yes, there is a pantry! Not to be missed is the updated half bath on this level. A door from the family room area opens to a 25' x 18' PVC deck. Enjoy privacy in your fenced backyard, backing to trees! On the upper level is the primary suite, which features a NEWLY REMODELED bath and a walk-in closet. Two additional bedrooms are on this level, one is 15 x 10! All three bedrooms have ceiling fans and built-in shelving in the closets. There is another NEWLY REMODELED bath in the hallway plus a roomy linen closet. Pull down stairs make it easy to access the attic, which is partially floored. Check out the 22x14 lower level family room featuring a wood burning fireplace. Again, this space will accommodate your larger furniture pieces and still provide multiple seating/play areas! In addition, there is a private 4th bedroom on this level. Steps away from the bedroom, is a 3rd full bath, updated of course! The utililty room features laundry hook-ups, a utility sink, water heater and a Carrier heat pump (6/17). The area below the stairway provides good storage! The tot lot is steps away. The tennis courts are nearby too! Windows, front door and back door were replaced in 2012. Roof was replaced in 2013 with 30 year shingles and all plywood was replaced! Prime location about a mile to Vienna Metro. The Metro bus stop is on Blake Lane. The elementary and middle school bus stops are within Waterford! Easy access to I-66, Tysons, Fair Oaks, shopping, restaurants and so much more! OPEN SATURDAY AND SUNDAY!
Sold for $736,750
$736,750
2945 Waterford Ct, Vienna, VA 22181
4beds
2,054sqft
Townhouse
Built in 1977
1,540 Square Feet Lot
$749,800 Zestimate®
$359/sqft
$3,823 Estimated rent
Home value
$749,800
$705,000 - $802,000
$3,823/mo
Zestimate® history
Owner options
List your home for rent
$3,823/mo
Rent Zestimate®
Find your next renter with Zillow Rental Manager. Plus, with online applications, you can quickly screen prospective tenants – for free.
$3,823/mo
Rent Zestimate®
Refinance and save
$4,982/mo
Est. payment
Refinancing to a lower rate could help reduce your monthly payments and save thousands over the life of the loan.
$4,982/mo
Est. payment
Explore your selling options
Work with a Zillow partner agent
Leverage their expertise and Zillow's premium Showcase listings to get your home seen by more buyers.
Get startedList with your own agent
Get your home in front of millions of buyers by listing it on Zillow.
Learn how to do itSell it yourself
Take full control of how buyers see your home on Zillow by listing For Sale by Owner (FSBO).
List your homeWhat's special
Wood burning fireplaceLower level family roomFamily room comboAll brick townhomeCeiling fansBeautifully renovated kitchenCarrier heat pump
Zillow last checked:
Listing updated:
Listed by:
Lynne Skram 703-623-0480,
RE/MAX Allegiance
Bought with:
Marilyn Cantrell, BR98370330
Corcoran McEnearney
Source: Bright MLS,MLS#: VAFX2240338
Facts & features
Interior
Bedrooms & bathrooms
- Bedrooms: 4
- Bathrooms: 4
- Full bathrooms: 3
- 1/2 bathrooms: 1
- Main level bathrooms: 1
Rooms
- Room types: Living Room, Dining Room, Primary Bedroom, Bedroom 2, Bedroom 3, Bedroom 4, Kitchen, Family Room, Laundry, Bathroom 2, Bathroom 3, Primary Bathroom, Half Bath
Primary bedroom
- Features: Flooring - Engineered Wood, Walk-In Closet(s), Ceiling Fan(s)
- Level: Upper
- Area: 180 Square Feet
- Dimensions: 15 x 12
Bedroom 2
- Features: Flooring - Engineered Wood, Ceiling Fan(s)
- Level: Upper
- Area: 150 Square Feet
- Dimensions: 15 x 10
Bedroom 3
- Features: Flooring - Engineered Wood, Ceiling Fan(s)
- Level: Upper
- Area: 99 Square Feet
- Dimensions: 11 x 9
Bedroom 4
- Features: Flooring - Engineered Wood
- Level: Lower
- Area: 126 Square Feet
- Dimensions: 14 x 9
Primary bathroom
- Features: Bathroom - Walk-In Shower, Flooring - Ceramic Tile
- Level: Upper
Bathroom 2
- Features: Bathroom - Tub Shower, Flooring - Ceramic Tile
- Level: Upper
Bathroom 3
- Features: Bathroom - Walk-In Shower, Flooring - Ceramic Tile
- Level: Lower
Dining room
- Features: Flooring - Engineered Wood
- Level: Main
- Area: 99 Square Feet
- Dimensions: 11 x 9
Family room
- Features: Flooring - Engineered Wood, Fireplace - Wood Burning, Ceiling Fan(s)
- Level: Lower
- Area: 308 Square Feet
- Dimensions: 22 x 14
Family room
- Features: Flooring - Engineered Wood
- Level: Main
- Area: 130 Square Feet
- Dimensions: 13 x 10
Half bath
- Level: Main
Kitchen
- Features: Breakfast Bar, Countertop(s) - Quartz, Flooring - Engineered Wood, Kitchen - Country, Eat-in Kitchen, Recessed Lighting, Pantry, Ceiling Fan(s)
- Level: Main
- Area: 156 Square Feet
- Dimensions: 13 x 12
Laundry
- Level: Lower
Living room
- Features: Flooring - Engineered Wood
- Level: Main
- Area: 195 Square Feet
- Dimensions: 15 x 13
Heating
- Heat Pump, Electric
Cooling
- Central Air, Electric
Appliances
- Included: Microwave, Dishwasher, Disposal, Exhaust Fan, Refrigerator, Electric Water Heater
- Laundry: In Basement, Laundry Room
Features
- Combination Dining/Living, Pantry
- Flooring: Engineered Wood
- Doors: Storm Door(s)
- Windows: Bay/Bow
- Basement: English,Full,Finished
- Number of fireplaces: 1
- Fireplace features: Wood Burning
Interior area
- Total structure area: 2,054
- Total interior livable area: 2,054 sqft
- Finished area above ground: 1,496
- Finished area below ground: 558
Property
Parking
- Parking features: Assigned, On Street
- Has uncovered spaces: Yes
- Details: Assigned Parking, Assigned Space #: 2945
Accessibility
- Accessibility features: None
Features
- Levels: Three
- Stories: 3
- Patio & porch: Deck
- Exterior features: Sidewalks
- Pool features: None
- Fencing: Back Yard
Lot
- Size: 1,540 Square Feet
- Features: Backs to Trees, Cul-De-Sac
Details
- Additional structures: Above Grade, Below Grade
- Parcel number: 0481 15 0022
- Zoning: 213
- Special conditions: Standard
Construction
Type & style
- Home type: Townhouse
- Architectural style: Colonial
- Property subtype: Townhouse
Materials
- Brick
- Foundation: Block
Condition
- Excellent
- New construction: No
- Year built: 1977
Utilities & green energy
- Sewer: Public Septic
- Water: Public
- Utilities for property: Fiber Optic
Community & HOA
Community
- Subdivision: Waterford
HOA
- Has HOA: Yes
- Amenities included: Common Grounds, Tennis Court(s), Tot Lots/Playground
- Services included: Common Area Maintenance, Management, Parking Fee, Reserve Funds, Snow Removal, Trash
- HOA fee: $389 quarterly
- HOA name: WATERFORD HOA
Location
- Region: Vienna
Financial & listing details
- Price per square foot: $359/sqft
- Tax assessed value: $656,300
- Annual tax amount: $7,604
- Date on market: 5/16/2025
- Listing agreement: Exclusive Right To Sell
- Ownership: Fee Simple
Price history
| Date | Event | Price |
|---|---|---|
| 6/19/2025 | Sold | $736,750+0.9%$359/sqft |
Source:  Bright MLS #VAFX2240338 Report a problem Bright MLS #VAFX2240338 Report a problem | ||
| 5/22/2025 | Contingent | $730,000$355/sqft |
Source: Bright MLS #VAFX2240338 Report a problem | ||
| 5/16/2025 | Listed for sale | $730,000+80.2%$355/sqft |
Source: Bright MLS #VAFX2240338 Report a problem | ||
| 9/9/2010 | Sold | $405,000+1.5%$197/sqft |
Source: Public Record Report a problem | ||
| 8/6/2010 | Listed for sale | $399,000-0.3%$194/sqft |
Source: McEnearney Associates, Inc. #FX7405882 Report a problem | ||
| 8/25/2004 | Sold | $400,000+127.3%$195/sqft |
Source: Public Record Report a problem | ||
| 10/1/1999 | Sold | $176,000$86/sqft |
Source: Public Record Report a problem | ||
Public tax history
| Year | Property taxes | Tax assessment |
|---|---|---|
| 2025 | $3,991 | $656,300 +15% |
| 2024 | -- | $570,900 -5.9% |
| 2023 | -- | $606,650 +3.6% |
| 2022 | $6,699 | $585,830 +11.4% |
| 2021 | -- | $525,940 +5.6% |
| 2020 | $5,896 +1% | $498,210 +1% |
| 2019 | $5,837 +2.4% | $493,210 +2.4% |
| 2018 | $5,700 +1.9% | $481,580 |
| 2017 | $5,591 +0.8% | $481,580 +0.6% |
| 2016 | $5,547 +3.8% | $478,810 |
| 2015 | $5,344 +4.9% | $478,810 +4.6% |
| 2014 | $5,096 | $457,680 +7% |
| 2013 | -- | $427,930 +7.4% |
| 2012 | -- | $398,610 +5.7% |
| 2011 | -- | $377,090 +2.8% |
| 2010 | -- | $366,820 -8.3% |
| 2009 | -- | $399,840 -4.4% |
| 2008 | -- | $418,130 -7.3% |
| 2007 | -- | $450,890 +67.1% |
| 2003 | -- | $269,795 +20% |
| 2002 | -- | $224,830 +26.5% |
| 2001 | -- | $177,730 |
Find assessor info on the county website
Neighborhood: 22181
Nearby homes
- $686,5003 bd3 ba1.4k sqft2947 Waterford Ct, Vienna, VA 22181Off Market
- $740,0004 bd4 ba2.2k sqft2943 Waterford Ct, Vienna, VA 22181Off Market
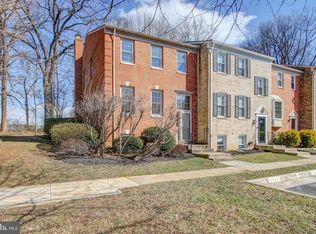
- $720,0004 bd4 ba1.4k sqft2949 Waterford Ct, Vienna, VA 22181Sold
- $725,9005 bd3 ba1.4k sqft2951 Waterford Ct, Vienna, VA 22181Off Market
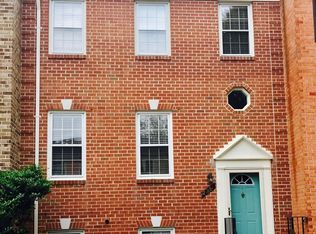
- $725,0004 bd4 ba2.1k sqft2953 Waterford Ct, Vienna, VA 22181Sold
- $726,1004 bd4 ba2.2k sqft2941 Waterford Ct, Vienna, VA 22181Off Market
- $771,3004 bd4 ba2k sqft2939 Waterford Ct, Vienna, VA 22181Off Market
- $692,5003 bd3 ba1.4k sqft2946 Waterford Ct, Vienna, VA 22181Off Market
Nearby schools
GreatSchools rating
- 10/10Mosby Woods Elementary SchoolGrades: PK-6Distance: 0.6 mi
- 9/10Thoreau Middle SchoolGrades: 7-8Distance: 2.5 mi
- 9/10Oakton High SchoolGrades: 9-12Distance: 0.2 mi
Schools provided by the listing agent
- Elementary: Mosaic
- Middle: Thoreau
- High: Oakton
- District: Fairfax County Public Schools
Source: Bright MLS. This data may not be complete. We recommend contacting the local school district to confirm school assignments for this home.
Get a cash offer in 3 minutes
Find out how much your home could sell for in as little as 3 minutes with a no-obligation cash offer.
Estimated market value
$749,800
Get a cash offer in 3 minutes
Find out how much your home could sell for in as little as 3 minutes with a no-obligation cash offer.
Estimated market value
$749,800
- Virginia
- Fairfax County
- Vienna
- 22181
- 2945 Waterford Ct
Nearby cities
Nearby zip codes
Other Vienna Topics
