All brick townhome in the wonderful Waterford community located about a mile from Vienna Metro! 3 finished levels with FOUR bedrooms and 3.5 baths! The main level features a spacious living room and formal dining room with bamboo flooring. Check out the incredible crown moulding! The very spacious kitchen includes a built-in microwave, smooth top stove, dishwasher, a French door refrigerator, recessed lighting and a good sized pantry! There is plenty of space for casual dining. In addition, there is a half bath, a storage closet and a coat closet. On the upper level is a 19 x 13 foot primary bedroom with 2 closets and an ensuite bath with ceramic tiled floors and shower surround. 2 additional bedrooms, with oak flooring are on this level. Each includes ceiling fans. A guest bathroom with ceramic tiled flooring and tub surround is also on this level. The lower level features a 21x14 family room with plush carpet and a wood burning fireplace. A light filled, private FOURTH bedroom is on the lower level. The THIRD full bath is steps away from the 4th bedroom. There is a utility/laundry room and extra "under the stairs" storage here. Check out the private, fenced back yard with a roomy flagstone patio! Backs to trees! Nearby is the tot-lot and tennis courts are a short walk away. Fabulous location with easy access to Metro, I-66, Tysons, Fair Oaks, shopping, restaurants and more!
Sold for $720,000
$720,000
2949 Waterford Ct, Vienna, VA 22181
4beds
1,496sqft
Townhouse
Built in 1977
1,540 Square Feet Lot
$747,700 Zestimate®
$481/sqft
$3,413 Estimated rent
Home value
$747,700
$710,000 - $785,000
$3,413/mo
Zestimate® history
Owner options
List your home for rent
$3,413/mo
Rent Zestimate®
Find your next renter with Zillow Rental Manager. Plus, with online applications, you can quickly screen prospective tenants – for free.
$3,413/mo
Rent Zestimate®
Refinance and save
$4,854/mo
Est. payment
Refinancing to a lower rate could help reduce your monthly payments and save thousands over the life of the loan.
$4,854/mo
Est. payment
Explore your selling options
Work with a Zillow partner agent
Leverage their expertise and Zillow's premium Showcase listings to get your home seen by more buyers.
Get startedList with your own agent
Get your home in front of millions of buyers by listing it on Zillow.
Learn how to do itSell it yourself
Take full control of how buyers see your home on Zillow by listing For Sale by Owner (FSBO).
List your homeWhat's special
Zillow last checked:
Listing updated:
Listed by:
Lynne Skram 703-623-0480,
RE/MAX Allegiance
Bought with:
Rong Ma, 0225088314
Libra Realty, LLC
Source: Bright MLS,MLS#: VAFX2184856
Facts & features
Interior
Bedrooms & bathrooms
- Bedrooms: 4
- Bathrooms: 4
- Full bathrooms: 3
- 1/2 bathrooms: 1
- Main level bathrooms: 1
Rooms
- Room types: Living Room, Dining Room, Primary Bedroom, Bedroom 2, Bedroom 3, Bedroom 4, Kitchen, Family Room, Utility Room, Bathroom 2, Bathroom 3, Primary Bathroom, Half Bath
Basement
- Area: 550
Heating
- Heat Pump, Electric
Cooling
- Central Air, Ceiling Fan(s), Electric
Appliances
- Included: Microwave, Dishwasher, Disposal, Dryer, Cooktop, Washer, Electric Water Heater
Features
- Ceiling Fan(s), Chair Railings, Crown Molding, Kitchen - Country, Kitchen - Table Space, Pantry, Primary Bath(s), Recessed Lighting
- Flooring: Bamboo, Carpet, Ceramic Tile, Hardwood
- Basement: Connecting Stairway,English,Finished
- Number of fireplaces: 1
- Fireplace features: Glass Doors
Interior area
- Total structure area: 2,046
- Total interior livable area: 1,496 sqft
- Finished area above ground: 1,496
- Finished area below ground: 0
Property
Parking
- Total spaces: 2
- Parking features: Assigned, Parking Lot
- Details: Assigned Parking, Assigned Space #: 2949
Accessibility
- Accessibility features: None
Features
- Levels: Three
- Stories: 3
- Pool features: None
- Fencing: Back Yard
Lot
- Size: 1,540 Square Feet
- Features: Backs to Trees, Cul-De-Sac
Details
- Additional structures: Above Grade, Below Grade
- Parcel number: 0481 15 0024
- Zoning: 213
- Special conditions: Standard
Construction
Type & style
- Home type: Townhouse
- Architectural style: Colonial
- Property subtype: Townhouse
Materials
- Brick
- Foundation: Concrete Perimeter
Condition
- New construction: No
- Year built: 1977
Utilities & green energy
- Sewer: Public Sewer
- Water: Public
Community & HOA
Community
- Subdivision: Waterford
HOA
- Has HOA: Yes
- Amenities included: Tot Lots/Playground, Tennis Court(s)
- Services included: Common Area Maintenance, Reserve Funds, Trash
- HOA fee: $368 quarterly
- HOA name: WATERFORD HOA
Location
- Region: Vienna
Financial & listing details
- Price per square foot: $481/sqft
- Tax assessed value: $606,240
- Annual tax amount: $6,841
- Date on market: 6/7/2024
- Listing agreement: Exclusive Right To Sell
- Ownership: Fee Simple
Price history
| Date | Event | Price |
|---|---|---|
| 7/9/2024 | Sold | $720,000+4.3%$481/sqft |
Source:  Bright MLS #VAFX2184856 Report a problem Bright MLS #VAFX2184856 Report a problem | ||
| 6/12/2024 | Contingent | $690,000$461/sqft |
Source: Bright MLS #VAFX2184856 Report a problem | ||
| 6/8/2024 | Listed for sale | $690,000+67.5%$461/sqft |
Source: Bright MLS #VAFX2184856 Report a problem | ||
| 6/28/2010 | Sold | $412,000-1.7%$275/sqft |
Source: Public Record Report a problem | ||
| 1/23/2008 | Sold | $419,000-9.9%$280/sqft |
Source: Public Record Report a problem | ||
| 3/1/2005 | Sold | $465,000$311/sqft |
Source: Public Record Report a problem | ||
Public tax history
| Year | Property taxes | Tax assessment |
|---|---|---|
| 2025 | $7,582 +14.7% | $655,860 +15% |
| 2024 | $6,610 -3.4% | $570,530 -5.9% |
| 2023 | $6,841 +2.7% | $606,240 +4% |
| 2022 | $6,665 | $582,830 +11.4% |
| 2021 | -- | $523,210 +5.6% |
| 2020 | $5,866 +1% | $495,640 +1% |
| 2019 | $5,807 +2.4% | $490,640 +2.4% |
| 2018 | $5,670 +1.9% | $479,070 |
| 2017 | $5,562 +0.9% | $479,070 +0.6% |
| 2016 | $5,515 +3.8% | $476,020 |
| 2015 | $5,312 +4.9% | $476,020 +4.6% |
| 2014 | $5,067 | $455,020 +7% |
| 2013 | -- | $425,270 +7.4% |
| 2012 | -- | $396,090 +5% |
| 2011 | -- | $377,090 +2.8% |
| 2010 | -- | $366,820 -8.3% |
| 2009 | -- | $399,840 -4.4% |
| 2008 | -- | $418,130 -7.3% |
| 2007 | -- | $450,890 +69.2% |
| 2003 | -- | $266,480 +20% |
| 2002 | -- | $222,065 +26.5% |
| 2001 | -- | $175,545 |
Find assessor info on the county website
Neighborhood: 22181
Nearby homes
- $725,9005 bd3 ba1.4k sqft2951 Waterford Ct, Vienna, VA 22181Off Market
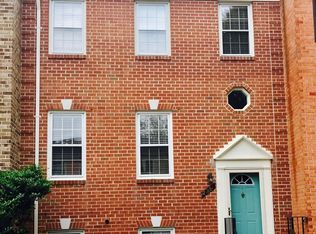
- $686,5003 bd3 ba1.4k sqft2947 Waterford Ct, Vienna, VA 22181Off Market
- $736,7504 bd4 ba2k sqft2945 Waterford Ct, Vienna, VA 22181Sold

- $725,0004 bd4 ba2.1k sqft2953 Waterford Ct, Vienna, VA 22181Sold
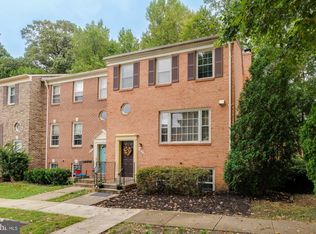
- $740,0004 bd4 ba2.2k sqft2943 Waterford Ct, Vienna, VA 22181Off Market
- $703,8004 bd3 ba1.4k sqft2950 Waterford Ct, Vienna, VA 22181Off Market
- $739,3004 bd3 ba2.1k sqft2948 Waterford Ct, Vienna, VA 22181Off Market
- $687,7003 bd3 ba1.4k sqft2952 Waterford Ct, Vienna, VA 22181Off Market
Nearby schools
GreatSchools rating
- 10/10Mosby Woods Elementary SchoolGrades: PK-6Distance: 0.6 mi
- 9/10Thoreau Middle SchoolGrades: 7-8Distance: 2.5 mi
- 9/10Oakton High SchoolGrades: 9-12Distance: 0.2 mi
Schools provided by the listing agent
- High: Oakton
- District: Fairfax County Public Schools
Source: Bright MLS. This data may not be complete. We recommend contacting the local school district to confirm school assignments for this home.
Get a cash offer in 3 minutes
Find out how much your home could sell for in as little as 3 minutes with a no-obligation cash offer.
Estimated market value
$747,700
Get a cash offer in 3 minutes
Find out how much your home could sell for in as little as 3 minutes with a no-obligation cash offer.
Estimated market value
$747,700
- Virginia
- Fairfax County
- Vienna
- 22181
- 2949 Waterford Ct
Nearby cities
Nearby zip codes
Other Vienna Topics
