Skip main navigation
Sold for $764,000
  • Listing Provided by: First Team Real Estate
    Bought with: Home Huntress Real Estate
    $764,000

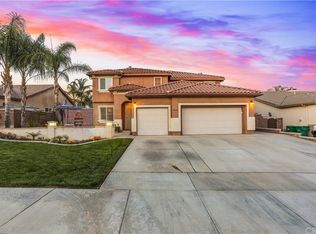
    29451 Siderite Cir, Menifee, CA 92584

    5beds
    3,393sqft
    Single Family Residence
    Built in 2004
    7,841 Square Feet Lot
    $764,400 Zestimate®
    $225/sqft
    $4,247 Estimated rent

    Home value

    $764,400

    $688,000 - $848,000

    $4,247/mo

    Zestimate® history
    Loading
    Loading...

    Owner options

    List your home for rent

    $4,247/mo

    Rent Zestimate®

    Find your next renter with Zillow Rental Manager. Plus, with online applications, you can quickly screen prospective tenants – for free.

    Learn more

    $4,247/mo

    Rent Zestimate®

    Refinance and save

    $4,823/mo

    Est. payment

    Refinancing to a lower rate could help reduce your monthly payments and save thousands over the life of the loan.

    See today's rates

    $4,823/mo

    Est. payment

    Explore your selling options

    Work with a Zillow partner agent

    Leverage their expertise and Zillow's premium Showcase listings to get your home seen by more buyers.

    Get started

    List with your own agent

    Get your home in front of millions of buyers by listing it on Zillow.

    Learn how to do it

    Sell it yourself

    Take full control of how buyers see your home on Zillow by listing For Sale by Owner (FSBO).

    List your home

    What's special

    Stunning pool and spaLarge center islandAbundance of natural lightOpen-concept layoutPrivate oasisLarge family roomSpacious family room
    Welcome to this spacious and beautifully appointed 5-bedroom, 3 bath home, nestled in a serene cul-de-sac for ultimate privacy and tranquility. Boasting over 3,093 square feet of living space, this home offers a perfect blend of comfort and luxury for both family living and entertaining. Step inside to a bright and airy open-concept layout, featuring an abundance of natural light, an open kitchen with modern appliances, a large center island, and ample cabinetry. It flows seamlessly into a spacious family room, creating the ideal setting for gatherings and relaxation. The primary suite is a true retreat on the main floor, offering a generously sized bedroom, a walk-in closet, and an en-suite bathroom with dual vanities, a soaking tub, and a separate walk-in shower. The four additional bedrooms are equally spacious upstairs, providing plenty of room for family, guests, or a home office. Plus a large family room ! Step outside to your own private oasis. The backyard features a stunning pool and spa perfect for hot summer days or evening swims under the stars. There’s plenty of space for lounging and entertaining, with a large patio area, a fire pit and room for outdoor dining. Located in a peaceful cul-de-sac, this home offers a safe and quiet environment while still being close to local amenities, schools, and parks.

    Zillow last checked:

    Listing updated:

    Listing Provided by:

    Tania Ramirez DRE #01891504 951-551-9730,

    First Team Real Estate

    Bought with:

    Raejean Belsaguy, DRE #01271456

    Home Huntress Real Estate

    Source: CRMLS,MLS#: SW25078685MLS LogoOriginating MLS: California Regional MLS

    Facts & features

    Interior

    Bedrooms & bathrooms
    • Bedrooms: 5
    • Bathrooms: 3
    • Full bathrooms: 2
    • 1/2 bathrooms: 1
    • Main level bathrooms: 1
    • Main level bedrooms: 1
    Primary bedroom
    • Features: Main Level Primary
    Bedroom
    • Features: Bedroom on Main Level
    Bathroom
    • Features: Bathtub, Dual Sinks, Enclosed Toilet, Full Bath on Main Level, Walk-In Shower
    Kitchen
    • Features: Granite Counters, Kitchen/Family Room Combo
    Heating
    • Central
    Cooling
    • Central Air
    Appliances
    • Included: Dishwasher, Gas Range, Microwave
    • Laundry: Inside, Laundry Room
    Features
    • Breakfast Bar, Separate/Formal Dining Room, Eat-in Kitchen, Bedroom on Main Level, Main Level Primary, Walk-In Closet(s)
    • Flooring: Tile
    • Has fireplace: Yes
    • Fireplace features: Family Room
    • Common walls with other units/homes: No Common Walls
    Interior area
    • Total interior livable area: 3,393 sqft

    Property

    Parking
    • Total spaces: 2
    • Parking features: Direct Access, Driveway, Garage Faces Front, Garage
    • Attached garage spaces: 2
    Features
    • Levels: Two
    • Stories: 2
    • Entry location: 1
    • Patio & porch: Concrete
    • Has private pool: Yes
    • Pool features: Heated, In Ground, Private
    • Has spa: Yes
    • Spa features: Heated, In Ground, Private
    • Fencing: Good Condition,Wood
    • Has view: Yes
    • View description: None
    Lot
    • Size: 7,841 sqft
    • Features: Back Yard, Cul-De-Sac, Front Yard, Landscaped, Near Park, Sprinkler System, Yard
    Details
    • Parcel number: 388092020
    • Zoning: R-1
    • Special conditions: Standard

    Construction

    Type & style
    • Home type: SingleFamily
    • Architectural style: Spanish,Traditional
    • Property subtype: Single Family Residence
    Materials
    • Roof: Tile
    Condition
    • New construction: No
    • Year built: 2004

    Utilities & green energy

    • Sewer: Public Sewer
    • Water: Public
    • Utilities for property: Cable Connected, Electricity Connected, Natural Gas Connected, Sewer Connected, Water Connected

    Community & neighborhood

    Community
    • Community features: Street Lights, Suburban, Sidewalks, Park
    Location
    • Region: Menifee

    HOA & financial

    HOA
    • Association name: See remarks

    Other

    Other facts
    • Listing terms: Submit
    • Road surface type: Paved

    Price history

    DateEventPrice
    6/27/2025Sold$764,000$225/sqft
    Source: CRMLS #SW25078685 Report a problem
    6/24/2025Pending sale$764,000$225/sqft
    Source: CRMLS #SW25078685 Report a problem
    5/21/2025Contingent$764,000$225/sqft
    Source: CRMLS #SW25078685 Report a problem
    5/17/2025Price change$764,000-1.9%$225/sqft
    Source: CRMLS #SW25078685 Report a problem
    4/16/2025Listed for sale$779,000+27.7%$230/sqft
    Source: CRMLS #SW25078685 Report a problem
    10/6/2022Sold$610,000+11.1%$180/sqft
    Source: Public Record Report a problem
    10/19/2020Sold$549,000$162/sqft
    Source: Public Record Report a problem
    9/18/2020Pending sale$549,000$162/sqft
    Source: Better Homes and Gardens Real Estate Registry #SW20187083 Report a problem
    9/12/2020Listed for sale$549,000+20.7%$162/sqft
    Source: Better Homes and Gardens Real Estate Registry #SW20187083 Report a problem
    12/10/2004Sold$455,000+14.5%$134/sqft
    Source: Public Record Report a problem
    9/10/2004Sold$397,500$117/sqft
    Source: Public Record Report a problem

    Public tax history

    YearProperty taxesTax assessment
    2025$10,045 +1.1%$634,644 +2%
    2024$9,934 -0.2%$622,200 +2%
    2023$9,953 +6.9%$610,000 +8.9%
    2022$9,314 +0.7%$559,980 +2%
    2021$9,254 +14.6%$549,000 +22.6%
    2020$8,071 +2.4%$447,761 +3%
    2019$7,880 +4.4%$434,720 +4%
    2018$7,549 +3.1%$418,000 +5%
    2017$7,320 $398,000 +2.6%
    2016$7,320 +9.8%$388,000 +6.9%
    2015$6,666 +8.4%$363,000 +15.6%
    2014$6,151 $314,000 +19.8%
    2013-- $262,000 +3.1%
    2012-- $254,000
    2011-- $254,000 +0.4%
    2010-- $253,000 +5%
    2009-- $241,000 -47.1%
    2008-- $456,000 -9%
    2007-- $500,922 +2%
    2006-- $491,100 +7.9%
    2005-- $455,000

    Find assessor info on the county website

    Neighborhood: 92584

    Nearby schools

    GreatSchools rating
    Schools provided by the listing agent
    • Elementary: Oak Meadows

    Source: CRMLS. This data may not be complete. We recommend contacting the local school district to confirm school assignments for this home.

    Get a cash offer in 3 minutes
    Find out how much your home could sell for in as little as 3 minutes with a no-obligation cash offer.
    Estimated market value
    $764,400
    Get a cash offer in 3 minutes
    Find out how much your home could sell for in as little as 3 minutes with a no-obligation cash offer.
    Estimated market value
    $764,400