Skip main navigation
Sold for $699,000
  • Listing Provided by: Coldwell Banker Assoc.Brkr-Mur
    Bought with: SimpliHOM
    $699,000

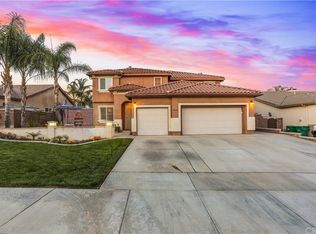
    29465 Siderite Cir, Menifee, CA 92584

    5beds
    3,192sqft
    Single Family Residence
    Built in 2004
    8,276 Square Feet Lot
    $700,400 Zestimate®
    $219/sqft
    $4,254 Estimated rent

    Home value

    $700,400

    $630,000 - $777,000

    $4,254/mo

    Zestimate® history
    Loading
    Loading...

    Owner options

    List your home for rent

    $4,254/mo

    Rent Zestimate®

    Find your next renter with Zillow Rental Manager. Plus, with online applications, you can quickly screen prospective tenants – for free.

    Learn more

    $4,254/mo

    Rent Zestimate®

    Refinance and save

    $4,436/mo

    Est. payment

    Refinancing to a lower rate could help reduce your monthly payments and save thousands over the life of the loan.

    See today's rates

    $4,436/mo

    Est. payment

    Explore your selling options

    Work with a Zillow partner agent

    Leverage their expertise and Zillow's premium Showcase listings to get your home seen by more buyers.

    Get started

    List with your own agent

    Get your home in front of millions of buyers by listing it on Zillow.

    Learn how to do it

    Sell it yourself

    Take full control of how buyers see your home on Zillow by listing For Sale by Owner (FSBO).

    List your home

    What's special

    Wood burning fireplacePrivate poolBackyard oasisBuilt-in entertainment centerNew designer kitchenNew luxury vinyl tileMain level bedroom
    Back on Market- no fault of seller or property! You deserve THE EASY LIFE! STUNNING! TURNKEY! WILL IT BE YOUR DREAM HOME? Step through the double front doors into the open Living and Dining Room with the views of your PRIVATE POOL! Next step into your NEW DESIGNER KITCHEN where there is room for everyone to gather! NAVY BLUE LOWER CABINETS W/CRISP WHITE SOFT-CLOSE UPPER CABINETS! GLASS SUBWAY TILE BACKSPLASH & GRANITE COUNTERS all around the kitchen + ISLAND w/BARSTOOL SEATING! Kitchen features STAINLESS ENERGY EFFICIENCY "SMART" APPLIANCES. FRENCH DOOR REFRIGERATOR W/ICE MAKER + WINE FRIDGE + DOUBLE OVEN (with AIR FRYER!) + DISHWASHER + MICROWAVE + BUILT-IN COOKTOP! Even The PANTRY is gorgeous with its DOUBLE GLASS DOORS & it has PULL-OUT DRAWERS! All this OPENS TO THE FAMILY ROOM with a WOOD BURNING FIREPLACE (gas starter) & BUILT-IN ENTERTAINMENT CENTER for YOUR BIG SCREEN! Step through the sliding glass doors to your BACKYARD OASIS featuring a COVERED PATIO W/PARTY LIGHTS. TAKE A DIP IN YOUR PRIVATE POOL - PERFECT FOR COOLING OFF ON WARM SUMMER DAYS! The MAIN LEVEL BEDROOM (no longer an office) + FULL BATH + BONUS ROOM could easily be a MOTHER-IN-LAW SUITE or even RENTAL INCOME! Builder's Option: for Bonus Room (currently set up as a gym) could be a 3rd CAR GARAGE OR 6TH BEDROOM. As you walk upstairs, you enter the OPEN LOFT. Will it be your Rec room, Teenage hangout? Play Room? Work from home space? So Many possibilities! Walk through the Double Doors to the PRIMARY SUITE with its ample bedroom space! The GLASS BARN DOOR opens to the PRIMARY BATH with separate BATH & WALK-IN SHOWER. DUAL SINKS, PRIVATE TOILET ROOM, AND AN EXTRA LARGE WALK-IN CLOSET FOR ALL THE SHOES! At the Opposite end from the Primary Suite are 3 ADD'L GUEST BEDROOMS & the 3RD GUEST BATH + THE "WOW" LAUNDRY ROOM with custom BUILT-IN's and WASHER & DRYER are INCLUDED! No more hauling laundry up & down stairs! This home has so many special features! NEW LUXURY VINYL TILE, DUAL ZONE HVAC & WHOLE HOUSE FAN will keep you COOL and the electric bill LOW! 30 AMP HOOK-UP & CLEAN OUT for your RV. Low maintenance landscaping! Even your fur baby has its own special play area! This ELEVATED CORNER LOT offers the PRIVACY YOU WANT! ***LOCATION*** Walking distance to the High School. Restaurants and Shopping are in the nearby Menifee Town Center. Go Fishing at Diamond Valley Lake. Bike, hiking trails, sports parks and more! Visit Temecula Wine Country

    Zillow last checked:

    Listing updated:

    Listing Provided by:

    Michael Wysocki DRE #01997981 951-255-3134,

    Coldwell Banker Assoc.Brkr-Mur,

    KAREN BEER DRE #01111383 951-698-2323,

    COLDWELL BANKER ASSOC BRKR/MUR

    Bought with:

    Jacob Corirossi, DRE #02015543

    SimpliHOM

    Source: CRMLS,MLS#: SW25081587MLS LogoOriginating MLS: California Regional MLS

    Facts & features

    Interior

    Bedrooms & bathrooms
    • Bedrooms: 5
    • Bathrooms: 3
    • Full bathrooms: 3
    • Main level bathrooms: 1
    • Main level bedrooms: 1
    Bathroom
    • Features: Bathroom Exhaust Fan, Bathtub, Dual Sinks, Enclosed Toilet, Full Bath on Main Level, Low Flow Plumbing Fixtures, Separate Shower, Walk-In Shower
    Kitchen
    • Features: Granite Counters, Kitchen Island, Kitchen/Family Room Combo, Pots & Pan Drawers, Remodeled, Self-closing Cabinet Doors, Updated Kitchen
    Heating
    • Central, ENERGY STAR Qualified Equipment, Forced Air, High Efficiency, Natural Gas
    Cooling
    • Central Air, Dual, Electric, ENERGY STAR Qualified Equipment, High Efficiency, Whole House Fan, Zoned
    Appliances
    • Included: Double Oven, Dishwasher, ENERGY STAR Qualified Appliances, ENERGY STAR Qualified Water Heater, Electric Oven, Gas Cooktop, Disposal, Gas Water Heater, Ice Maker, Microwave, Refrigerator, Self Cleaning Oven, Water To Refrigerator, Water Heater, Dryer, Washer
    • Laundry: Washer Hookup, Electric Dryer Hookup, Gas Dryer Hookup, Inside, Laundry Room, Upper Level
    Features
    • Breakfast Bar, Built-in Features, Breakfast Area, Ceiling Fan(s), Separate/Formal Dining Room, Eat-in Kitchen, Granite Counters, Pantry, Recessed Lighting, Bedroom on Main Level, Loft, Primary Suite, Walk-In Closet(s)
    • Flooring: See Remarks, Vinyl
    • Doors: Sliding Doors
    • Windows: Double Pane Windows, Screens
    • Has fireplace: Yes
    • Fireplace features: Family Room, Gas Starter, Wood Burning
    • Common walls with other units/homes: No Common Walls
    Interior area
    • Total interior livable area: 3,192 sqft

    Property

    Parking
    • Total spaces: 2
    • Parking features: Concrete, Door-Multi, Direct Access, Driveway, Garage, Private, RV Hook-Ups, RV Access/Parking
    • Attached garage spaces: 2
    Features
    • Levels: Two
    • Stories: 2
    • Entry location: 1
    • Patio & porch: Brick, Concrete, Covered, Deck, Front Porch, Open, Patio
    • Exterior features: Rain Gutters
    • Has private pool: Yes
    • Pool features: Filtered, In Ground, Private
    • Spa features: None
    • Fencing: Block,Excellent Condition,Wood
    • Has view: Yes
    • View description: Hills, Neighborhood
    Lot
    • Size: 8,276 sqft
    • Features: Back Yard, Corner Lot, Corners Marked, Cul-De-Sac, Front Yard, Sprinklers In Front, Lawn, Landscaped, Rectangular Lot, Yard
    Details
    • Parcel number: 388092021
    • Zoning: R-1
    • Special conditions: Standard

    Construction

    Type & style
    • Home type: SingleFamily
    • Architectural style: Craftsman
    • Property subtype: Single Family Residence
    Materials
    • Brick Veneer, Drywall, Radiant Barrier, Stucco
    • Foundation: Concrete Perimeter, Slab
    • Roof: Concrete,Flat Tile
    Condition
    • Updated/Remodeled,Turnkey
    • New construction: No
    • Year built: 2004

    Utilities & green energy

    • Electric: Standard
    • Sewer: Public Sewer
    • Water: Public
    • Utilities for property: Cable Available, Electricity Connected, Natural Gas Connected, Phone Available, Sewer Connected, Water Connected
    Green energy
    • Energy efficient items: Appliances, Water Heater

    Community & neighborhood

    Security
    • Security features: Carbon Monoxide Detector(s), Smoke Detector(s), Security Lights
    Community
    • Community features: Biking, Curbs, Gutter(s), Park, Storm Drain(s), Street Lights, Suburban, Sidewalks
    Location
    • Region: Menifee

    Other

    Other facts
    • Listing terms: Submit
    • Road surface type: Paved

    Price history

    DateEventPrice
    8/15/2025Sold$699,000$219/sqft
    Source: CRMLS #SW25081587 Report a problem
    7/25/2025Pending sale$699,000$219/sqft
    Source: CRMLS #SW25081587 Report a problem
    7/12/2025Listed for sale$699,000$219/sqft
    Source: CRMLS #SW25081587 Report a problem
    7/11/2025Contingent$699,000$219/sqft
    Source: CRMLS #SW25081587 Report a problem
    6/30/2025Price change$699,000-3.6%$219/sqft
    Source: CRMLS #SW25081587 Report a problem
    6/5/2025Price change$725,000-3.2%$227/sqft
    Source: CRMLS #SW25081587 Report a problem
    4/16/2025Listed for sale$749,000+79.6%$235/sqft
    Source: CRMLS #SW25081587 Report a problem
    9/10/2004Sold$417,000$131/sqft
    Source: Public Record Report a problem

    Public tax history

    YearProperty taxesTax assessment
    2025$9,591 +1.1%$606,107 +2%
    2024$9,485 -0.2%$594,224 +2%
    2023$9,502 +1.1%$582,573 +2%
    2022$9,402 +7.8%$571,151 +12.3%
    2021$8,724 +8.8%$508,692 +12%
    2020$8,020 +2.5%$454,189 +3%
    2019$7,827 +4.5%$440,960 +4%
    2018$7,491 +2.7%$424,000 +4.2%
    2017$7,298 $407,000 +4.6%
    2016$7,298 +11.6%$389,000 +7.2%
    2015$6,538 0%$363,000 +0.6%
    2014$6,540 $361,000 +29.9%
    2013-- $278,000 +9.4%
    2012-- $254,000 +0.4%
    2011-- $253,000 +1.6%
    2010-- $249,000 +0.8%
    2009-- $247,000 -32%
    2008-- $363,000 -19.8%
    2007-- $452,410 +6.4%
    2006-- $425,340 +2%
    2005-- $417,000

    Find assessor info on the county website

    Neighborhood: 92584

    Nearby schools

    GreatSchools rating
    Schools provided by the listing agent
    • Elementary: Oak Meadows
    • Middle: Bell Mountain
    • High: Liberty

    Source: CRMLS. This data may not be complete. We recommend contacting the local school district to confirm school assignments for this home.

    Get a cash offer in 3 minutes
    Find out how much your home could sell for in as little as 3 minutes with a no-obligation cash offer.
    Estimated market value
    $700,400
    Get a cash offer in 3 minutes
    Find out how much your home could sell for in as little as 3 minutes with a no-obligation cash offer.
    Estimated market value
    $700,400