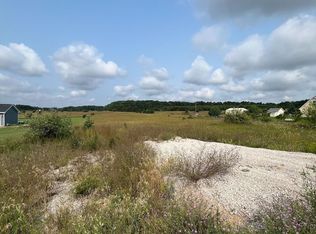
This affordable, level, 2.5-acre parcel is a prime vacant land investment, ready for your future dream home and barn. Zoned Agricultural with flexible use—this flat property is ideal for hobby farming, country living, or long-term growth. If you are tired of HOA fees this property is for you. Nestled in Grand Traverse County, Kingsley blends rural tranquility with modern conveniences just a short drive from Traverse City. Discover a rare opportunity in the charming village of Kingsley, part of the Traverse City area and known for its small-town atmosphere and natural beauty. With a historic downtown, community parks, and outdoor recreation nearby, Kingsley residents enjoy the best of northern Michigan living year-round. The area is served by the well-established Kingsley Area Schools district with elementary, middle, and high school options. Welcome Home!
Pending
$50,000
2946 Bowerman Rd, Kingsley, MI 49649
--beds
--baths
2.5Acres
Unimproved Land
Built in ----
2.5 Acres Lot
$-- Zestimate®
$--/sqft
$-- HOA
What's special
Flat property
- 233 days
- 3
- 0
Zillow last checked:
Listing updated:
Listed by:
Judy Curtice-Porter Cell:231-499-9074,
REO-TCRandolph-233022 231-946-4040,
Stephanie Flor 231-360-7736,
REO-TCRandolph-233022
Source: NGLRMLS,MLS#: 1941878
Facts & features
Property
Features
- Has view: Yes
- View description: Countryside View
- Waterfront features: None
Lot
- Size: 2.5 Acres
- Dimensions: 219 x 497
- Features: Level
Details
- Parcel number: 1002101216
- Zoning description: Agricultural,Metes and Bounds
Utilities & green energy
- Sewer: Private Sewer, None
- Water: Private, None
- Utilities for property: Electricity Available
Community & HOA
Community
- Features: None
- Subdivision: m/b
Location
- Region: Kingsley
Financial & listing details
- Tax assessed value: $5,160
- Annual tax amount: $204
- Price range: $50K - $50K
- Date on market: 1/26/2026
- Cumulative days on market: 139 days
- Listing agreement: Exclusive Right To Sell
- Listing terms: Conventional,Cash,Trade,Land Contract/PMM,Lease Purchase
- Ownership type: Corporation
- Road surface type: Gravel
Estimated market value
Not available
Estimated sales range
Not available
Not available
Price history
| Date | Event | Price |
|---|---|---|
| 5/20/2026 | Pending sale | $50,000 |
Source:  NGLRMLS #1941878 Report a problem NGLRMLS #1941878 Report a problem | ||
| 1/26/2026 | Listed for sale | $50,000 |
Source: NGLRMLS #1941878 Report a problem | ||
Public tax history
| Year | Property taxes | Tax assessment |
|---|---|---|
| 2025 | $204 +5.1% | $15,100 +8.6% |
| 2024 | $194 | $13,900 +54.4% |
| 2023 | -- | $9,000 |
Find assessor info on the county website
Monthly payment
Est. payment
Payment breakdown
Explore the cost of this home by adjusting the details. Changes won't be saved.Climate risks
Neighborhood: 49649
Nearby schools
Schools provided by the listing agent
- District: Kingsley Area Schools
Source: NGLRMLS. This data may not be complete. We recommend contacting the local school district to confirm school assignments for this home.
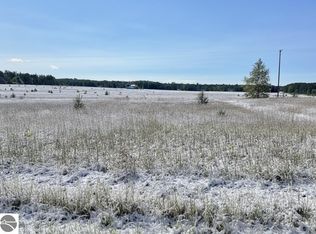
Similar homes
- $50,0002.5 acresWalton Rd #F, Kingsley, MI 49649Lot/Land
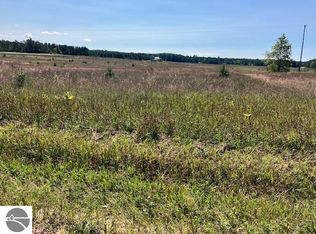 MLS ID #1943748, Judy Curtice-Porter. NGLRMLS
 - $49,0002.5 acresWalton Rd #A, Kingsley, MI 49649Lot/Land
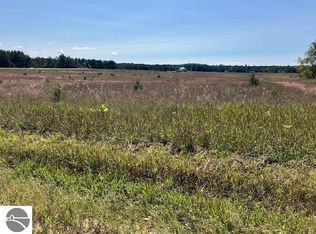 MLS ID #1943666, Judy Curtice-Porter. NGLRMLS
 - $39,9002.85 acresLOT NE Sparling Rd, Kingsley, MI 49649Lot/Land
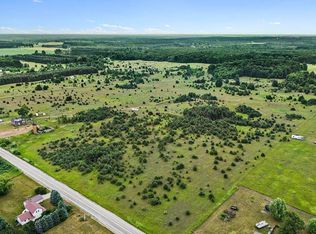 MLS ID #1945298, Peter Faber. NGLRMLS
 - $47,9002.53 acres9754 Schichtel Rd, Kingsley, MI 49649Lot/Land
 MLS ID #1949154, Faith Dubie. NGLRMLS
 - $50,0003.06 acres17711 Lindy Rd, Thompsonville, MI 49683Lot/Land
 MLS ID #26046154, Reuben C Mishler, CENTURY 21 C. Howard. MichRIC
