The Home You’ve Been Waiting For Is Finally Here. Why Compromise? In a market where you’re usually forced to choose between "affordable" and "quality," this Storybook Home breaks the rules. This isn't just another listing; it’s an exclusive, limited-edition design engineered specifically for the 2026 market. Don’t Miss Out on These Features: Effortless, Modern Living: Forget the dark, cramped layouts of the 1960s. This light, bright, open floor plan maximizes every square inch—zero wasted space and no unnecessary overhead. Built to Last: Experience the peace of mind that only comes with brand-new construction. High-quality workmanship meets thoughtful extras you won't find elsewhere. The Ultimate Location: Situated on the highly coveted Southwest side of Traverse City. You are minutes from downtown, recreation, and essentials, yet tucked away in a fresh, high-demand development. The Bottom Line: Why buy someone else's 60-year-old problems when you can have new, modern, reliable, and affordable all in one package? Opportunities in this price point and location disappear in hours, not days
Accepting backups
$324,700
2946 Bowerman Rd, Kingsley, MI 49686
3beds
1,156sqft
Single Family Residence
Built in 2026
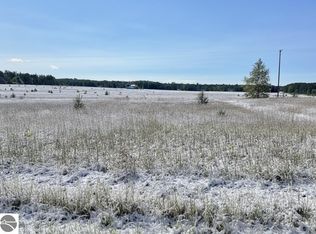
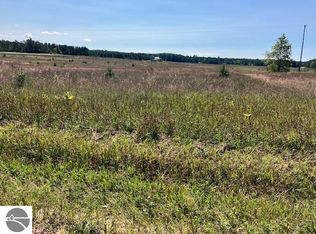
2.5 Acres Lot
$324,300 Zestimate®
$281/sqft
$-- HOA
What's special
- 115 days
- 5
- 0
Zillow last checked:
Listing updated:
Listed by:
Judy Curtice-Porter Cell:231-499-9074,
REO-TCRandolph-233022 231-946-4040,
Stephanie Flor 231-360-7736,
REO-TCRandolph-233022
Source: NGLRMLS,MLS#: 1945434
Facts & features
Interior
Bedrooms & bathrooms
- Bedrooms: 3
- Bathrooms: 1
- Full bathrooms: 1
- Main level bathrooms: 1
- Main level bedrooms: 3
Rooms
- Room types: Great Room
Primary bedroom
- Level: Main
- Area: 147.42
- Dimensions: 12.6 x 11.7
Bedroom 2
- Level: Main
- Area: 103.95
- Dimensions: 9.9 x 10.5
Bedroom 3
- Level: Main
- Area: 99
- Dimensions: 9.9 x 10
Primary bathroom
- Features: Shared
Dining room
- Level: Main
- Area: 109.47
- Dimensions: 12.3 x 8.9
Kitchen
- Level: Main
- Area: 110.7
- Dimensions: 12.3 x 9
Living room
- Level: Main
- Area: 218.88
- Dimensions: 12.8 x 17.1
Heating
- Baseboard
Cooling
- Electric
Appliances
- Included: None
- Laundry: Main Level
Features
- Entrance Foyer
- Windows: Low Emissivity Windows
- Has fireplace: No
- Fireplace features: None
Interior area
- Total structure area: 1,156
- Total interior livable area: 1,156 sqft
- Finished area above ground: 1,156
- Finished area below ground: 0
Property
Parking
- Parking features: None, Gravel, Private
Accessibility
- Accessibility features: Main Floor Access, Covered Entrance
Features
- Levels: One
- Stories: 1
- Patio & porch: Porch
- Waterfront features: None
Lot
- Size: 2.5 Acres
- Dimensions: 165 x 658
- Features: Level, Metes and Bounds
Details
- Additional structures: None
- Parcel number: 281002101216
- Zoning description: Residential
Construction
Type & style
- Home type: SingleFamily
- Architectural style: Ranch
- Property subtype: Single Family Residence
Materials
- 2x6 Framing, Frame, Vinyl Siding
- Foundation: Poured Concrete, Other
- Roof: Asphalt
Condition
- To Be Built
- New construction: No
- Year built: 2026
Utilities & green energy
- Sewer: Private Sewer
- Water: Private
Green energy
- Energy efficient items: Windows, Construction
Community & HOA
Community
- Features: Pets Allowed
- Subdivision: m/b
HOA
- Services included: None
Location
- Region: Kingsley
Financial & listing details
- Price per square foot: $281/sqft
- Tax assessed value: $5,160
- Price range: $324.7K - $324.7K
- Date on market: 5/20/2026
- Cumulative days on market: 116 days
- Listing agreement: Exclusive Right Sell
- Listing terms: Conventional,Cash,FHA,USDA Loan,VA Loan,1031 Exchange,Trade,New Construction,Land Contract/PMM,Lease Purchase
- Ownership type: Corporation
- Road surface type: Gravel
Estimated market value
$324,300
$292,000 - $357,000
$2,240/mo
Price history
| Date | Event | Price |
|---|---|---|
| 5/20/2026 | Listed for sale | $324,700$281/sqft |
Source:  NGLRMLS #1945434 Report a problem NGLRMLS #1945434 Report a problem | ||
Public tax history
Tax history is unavailable.
Monthly payment
Est. payment
Payment breakdown
Explore the cost of this home by adjusting the details. Changes won't be saved.Climate risks
Neighborhood: 49686
Nearby schools
Schools provided by the listing agent
- District: Traverse City Area Public Schools
Source: NGLRMLS. This data may not be complete. We recommend contacting the local school district to confirm school assignments for this home.
Similar homes
- $369,0003 bd2 ba1.1k sqft2968 Bowerman Rd, Kingsley, MI 49649For Sale
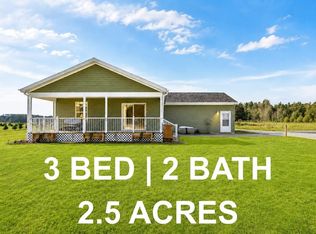 MLS ID #1950197, Gordon Hodges. NGLRMLS
 - $324,9002 bd1 ba864 sqftWalton Rd #E, Kingsley, MI 49649For Sale
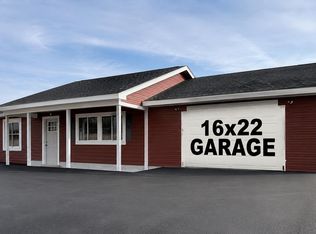 MLS ID #1945456, Judy Curtice-Porter. NGLRMLS
 - $349,0003 bd2 ba1.3k sqft740 Fern St, Traverse City, MI 49686For Sale
 MLS ID #1950398, BJ Brick. NGLRMLS
 - $339,9003 bd1 ba1k sqft2177 Pebblebrook Dr, Kingsley, MI 49649For Sale
 MLS ID #1949912, Jean Prangley. NGLRMLS
 - $384,9003 bd1 ba1.2k sqft6072 Center Rd, Traverse City, MI 49686For Sale
 MLS ID #50221281, Taylor Cobb, HOMEFLO. MiRealSource
