Skip main navigation
Sold for $324,700
  • $324,700

    9598 Summit City Rd, Kingsley, MI 49649

    3beds
    1,156sqft
    Single Family Residence
    Built in 2026
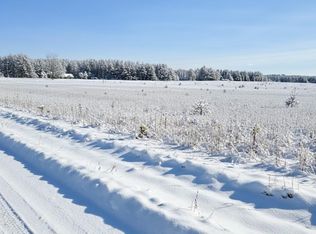
    2.5 Acres Lot
    $325,000 Zestimate®
    $281/sqft
    $2,398 Estimated rent

    Home value

    $325,000

    $309,000 - $341,000

    $2,398/mo

    Zestimate® history
    Loading
    Loading...

    Owner options

    List your home for rent

    $2,398/mo

    Rent Zestimate®

    Find your next renter with Zillow Rental Manager. Plus, with online applications, you can quickly screen prospective tenants – for free.

    Learn more

    $2,398/mo

    Rent Zestimate®

    Refinance and save

    $2,048/mo

    Est. payment

    Refinancing to a lower rate could help reduce your monthly payments and save thousands over the life of the loan.

    See today's rates

    $2,048/mo

    Est. payment

    Explore your selling options

    Work with a Zillow partner agent

    Leverage their expertise and Zillow's premium Showcase listings to get your home seen by more buyers.

    Get started

    List with your own agent

    Get your home in front of millions of buyers by listing it on Zillow.

    Learn how to do it

    Sell it yourself

    Take full control of how buyers see your home on Zillow by listing For Sale by Owner (FSBO).

    List your home

    What's special

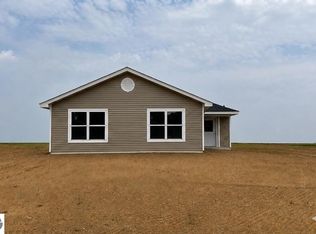
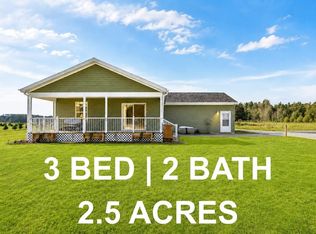
    The Home You’ve Been Waiting For Is Finally Here. Why Compromise? In a market where you’re usually forced to choose between "affordable" and "quality," this Storybook Home breaks the rules. This isn't just another listing; it’s an exclusive, limited-edition design engineered specifically for the 2026 market. Don’t Miss Out on These Features: Effortless, Modern Living: Forget the dark, cramped layouts of the 1960s. This light, bright, open floor plan maximizes every square inch—zero wasted space and no unnecessary overhead. Built to Last: Experience the peace of mind that only comes with brand-new construction. High-quality workmanship meets thoughtful extras you won't find elsewhere. The Ultimate Location: Situated on the highly coveted Southwest side of Traverse City. You are minutes from downtown, recreation, and essentials, yet tucked away in a fresh, high-demand development. The Bottom Line: Why buy someone else's 60-year-old problems when you can have new, modern, reliable, and affordable all in one package? Opportunities in this price point and location disappear in hours, not days

    Zillow last checked:

    Listing updated:

    Listed by:

    Judy Curtice-Porter Cell:231-499-9074,

    REO-TCRandolph-233022 231-946-4040,

    Stephanie Flor 231-360-7736,

    REO-TCRandolph-233022

    Bought with:

    Judy Curtice-Porter, 6506000348

    REO-TCRandolph-233022

    Stephanie Flor, 6501340667

    REO-TCRandolph-233022

    Source: NGLRMLS,MLS#: 1945432MLS Logo

    Facts & features

    Interior

    Bedrooms & bathrooms
    • Bedrooms: 3
    • Bathrooms: 1
    • Full bathrooms: 1
    • Main level bathrooms: 1
    • Main level bedrooms: 3
    Rooms
    • Room types: Great Room
    Primary bedroom
    • Level: Main
    • Area: 147.42
    • Dimensions: 12.6 x 11.7
    Bedroom 2
    • Level: Main
    • Area: 103.95
    • Dimensions: 9.9 x 10.5
    Bedroom 3
    • Level: Main
    • Area: 99
    • Dimensions: 9.9 x 10
    Primary bathroom
    • Features: Shared
    Dining room
    • Level: Main
    • Area: 109.47
    • Dimensions: 12.3 x 8.9
    Kitchen
    • Level: Main
    • Area: 110.7
    • Dimensions: 12.3 x 9
    Living room
    • Level: Main
    • Area: 218.88
    • Dimensions: 12.8 x 17.1
    Heating
    • Baseboard
    Cooling
    • Electric
    Appliances
    • Included: None
    • Laundry: Main Level
    Features
    • Entrance Foyer
    • Windows: Low Emissivity Windows
    • Has fireplace: No
    • Fireplace features: None
    Interior area
    • Total structure area: 1,156
    • Total interior livable area: 1,156 sqft
    • Finished area above ground: 1,156
    • Finished area below ground: 0

    Property

    Parking
    • Parking features: None, Gravel, Private
    Accessibility
    • Accessibility features: Main Floor Access, Covered Entrance
    Features
    • Levels: One
    • Stories: 1
    • Patio & porch: Porch
    • Waterfront features: None
    Lot
    • Size: 2.5 Acres
    • Dimensions: 165 x 658
    • Features: Level, Metes and Bounds
    Details
    • Additional structures: None
    • Parcel number: 281002101214
    • Zoning description: Residential

    Construction

    Type & style
    • Home type: SingleFamily
    • Architectural style: Ranch
    • Property subtype: Single Family Residence
    Materials
    • 2x6 Framing, Frame, Vinyl Siding
    • Foundation: Poured Concrete, Other
    • Roof: Asphalt
    Condition
    • To Be Built
    • New construction: No
    • Year built: 2026

    Utilities & green energy

    • Sewer: Private Sewer
    • Water: Private
    Green energy
    • Energy efficient items: Windows, Construction

    Community & HOA

    Community
    • Features: Pets Allowed
    • Subdivision: m/b
    HOA
    • Services included: None
    Location
    • Region: Kingsley

    Financial & listing details

    • Price per square foot: $281/sqft
    • Tax assessed value: $5,160
    • Price range: $324.7K - $324.7K
    • Date on market: 5/20/2026
    • Cumulative days on market: 99 days
    • Listing agreement: Exclusive Right Sell
    • Listing terms: Conventional,Cash,FHA,USDA Loan,VA Loan,1031 Exchange,Trade,New Construction,Land Contract/PMM,Lease Purchase
    • Ownership type: Corporation
    • Road surface type: Asphalt

    Price history

    DateEventPrice
    8/27/2026Sold$324,700$281/sqft
    Source: NGLRMLS #1945432 Report a problem
    5/20/2026Listed for sale$324,700$281/sqft
    Source: NGLRMLS #1945432 Report a problem

    Public tax history

    Tax history is unavailable.

    Neighborhood: 49649

    Nearby schools

    GreatSchools rating
    Schools provided by the listing agent
    • District: Traverse City Area Public Schools

    Source: NGLRMLS. This data may not be complete. We recommend contacting the local school district to confirm school assignments for this home.

    Sell for more on Zillow
    Get a Zillow Showcase℠ listing at no additional cost and you could sell for .
    $325,000
    2% more
    +$6,500
    With Zillow Showcase(estimated)
    $331,500
    Sell for more on Zillow
    Get a Zillow Showcase℠ listing at no additional cost and you could sell for .
    $325,000
    2% more
    +$6,500
    With Zillow Showcase(estimated)
    $331,500